
Price Reduction - Water Views - New Construction
Address
23131 Meadow Road, Bushwood, MD
Price
$ 439,995
Property Attributes
- MLS#MDSM2032712
- TypeSingle Family
- Listing Status ACTIVE
- CountySAINT MARYS
- CityBushwood
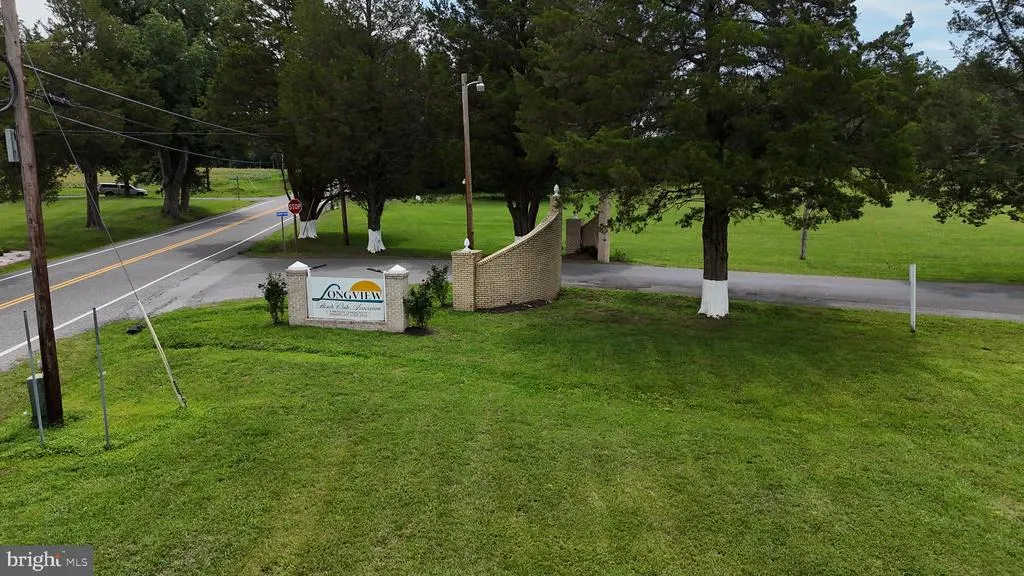
- NeighborhoodLongview Beach
- Zip20618
- StyleColonial,Traditional
- Year Built2026
- Taxes$ 825
- Price$ 439,995
- Bedrooms3
- Full Bathrooms2
- Half Bathrooms1
- Sqr Footage1997
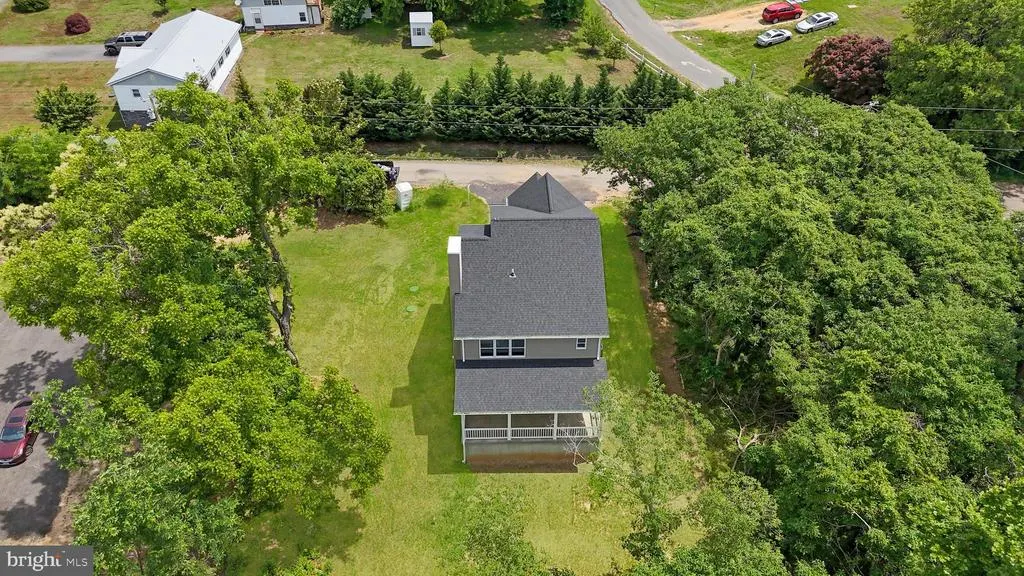
- Lot Size0.47 Acres
Data Source:
Bright MLS
Property Description
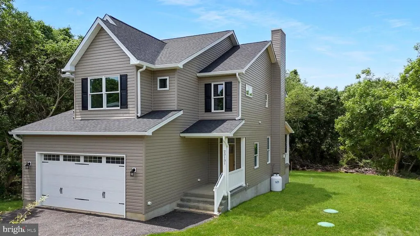
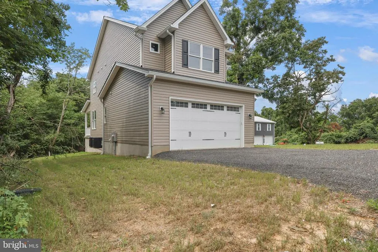
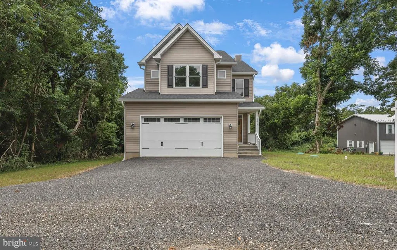
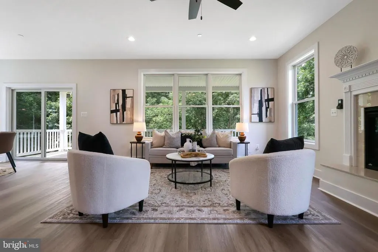
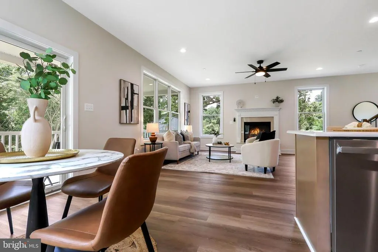
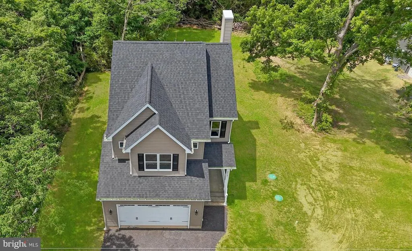
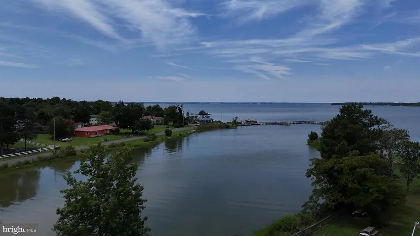
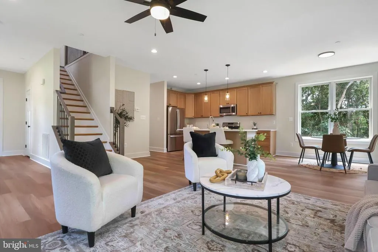
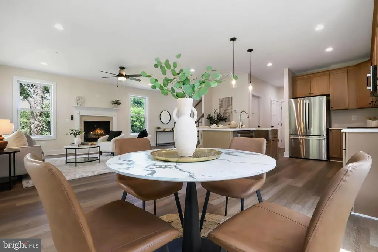
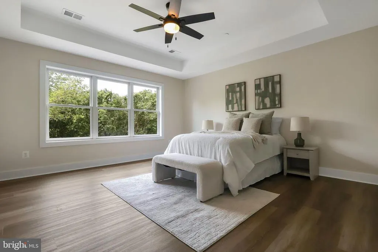
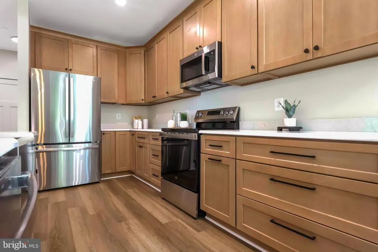
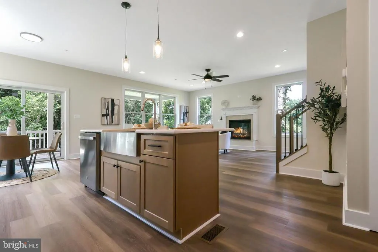
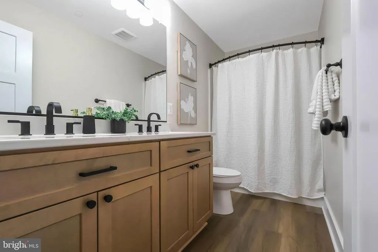
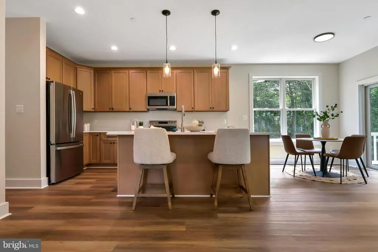
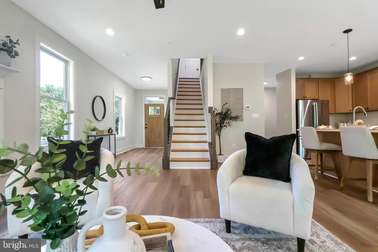
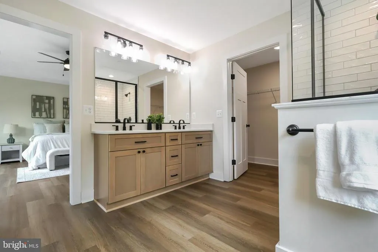
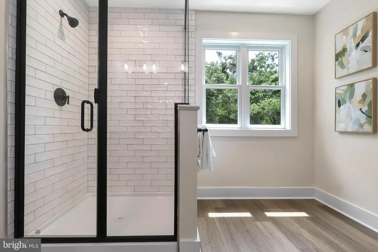
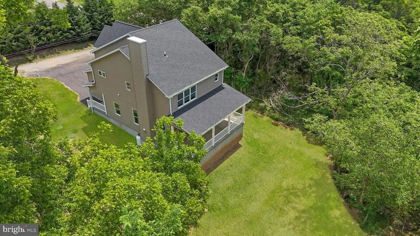
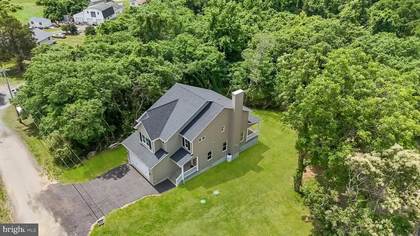
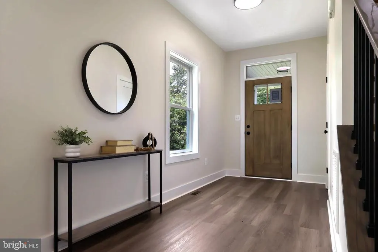
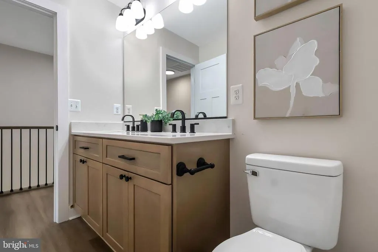
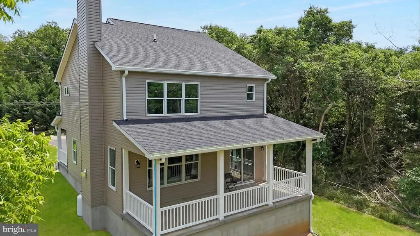
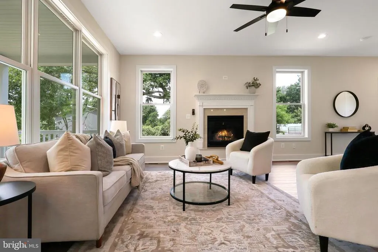
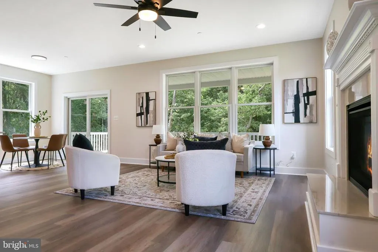
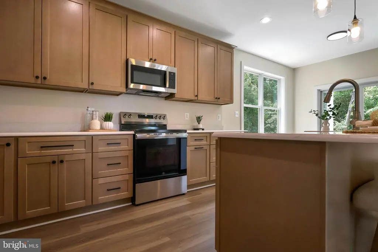
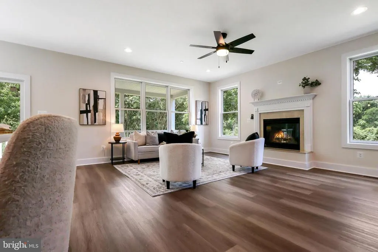
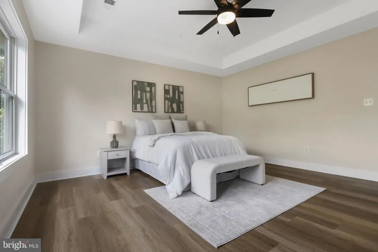
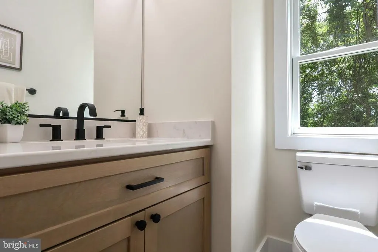
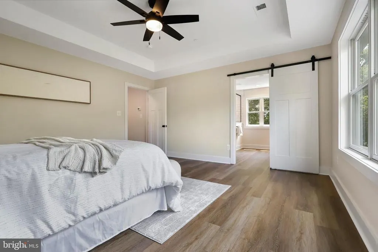
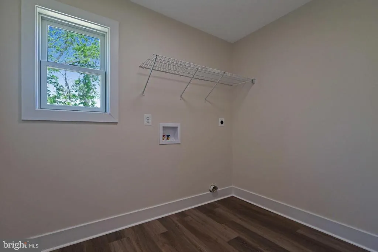
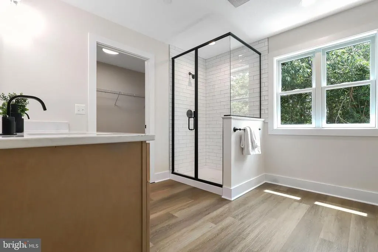
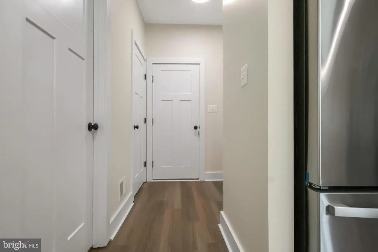
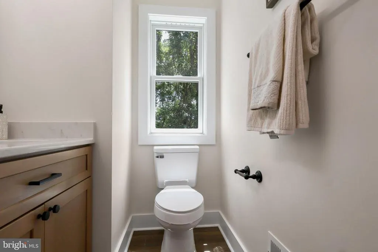
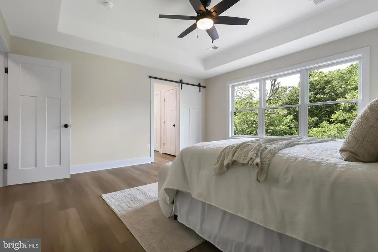
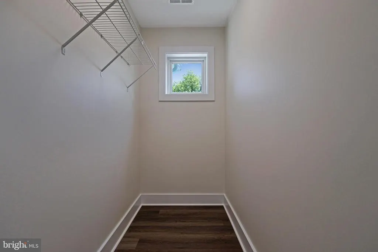
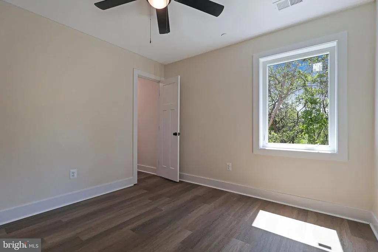
Move in today! This brand-new construction homea stunning masterpiece that seamlessly blends high-end design, functionality and flow with the peace of mind only a new build can provide. From the moment you arrive, the inviting Andersen windows sets the stage for whats inside: an expansive open-concept main level featuring 9-foot ceilings, recessed lighting, and a cozy gas fireplace. The chef-inspired kitchen is a true showstopper, boasting quartz countertops, soft-close cabinetry, and a massive center island with a farmhouse sink. Don't miss these exclusive highlights: - Outdoor Living: An oversized 27' x 10' covered rear concrete porch with an Andersen sliding glass door, perfect for summer entertaining. - Owners Retreat: A private sanctuary featuring seasonal water views, a tray ceiling, and a spa-like en-suite with a tiled glass-enclosed shower. - Modern Efficiency: Equipped with a Goodman dual-zone HVAC system, Andersen windows, and a two-car garage already pre-wired for electric vehicle charging. - Storage & Space: A versatile upstairs loft, a large laundry room, and walk-in closets in every single bedroom. This is more than a spec home; it is a meticulously crafted residence featuring the craftsmanship and attention to detail typically reserved for custom builds. Schedule your tour today to experience this perfect balance of style and modern convenience before it's gone!
| Middle School | High School |
|---|---|
| Margaret Brent Middle School | Chopticon High School |
| Price History | |
|---|---|
| 7/24/2026 | Listed $459,999 |
| 7/28/2026 | 3$449,999 |
| 9/1/2026 | 3$439,995 |
General Features
| Living Area | 1997 |
|---|---|
| Sewer | On Site Septic,Private Septic Tank,Perc Approved Septic |
| Heating | Central,Heat Pump - Electric BackUp,Heat Pump(s),Forced Air |
| Cooling | Central A/C,Ceiling Fan(s) |
| Utilities | Propane |
| Possession | Settlement,Negotiable |
| Roof | Architectural Shingle |
| Appliances | Built-In Microwave,Dishwasher,Oven/Range - Electric,Refrigerator,Stainless Steel Appliances,Washer/Dryer Hookups Only,Water Heater |
| Zoning | RESIDENTIAL (RPD) |
| HOA Fee | 150.00 |
| Garage Spaces | 2.00 |
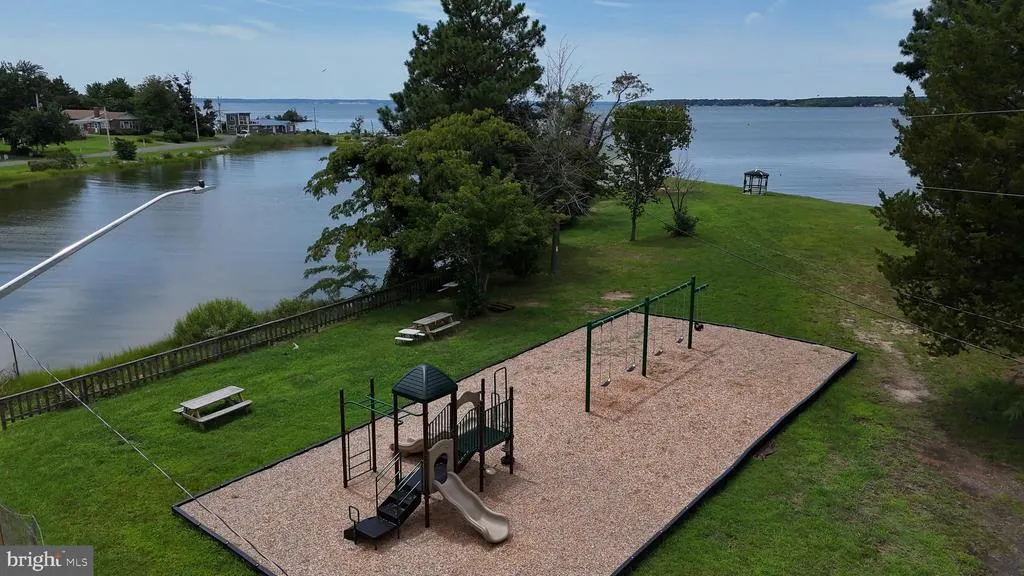
| Association Fee Includes | Pier/Dock Maintenance,Road Maintenance |
| Patio/Porch Features | Patio(s),Porch(es) |
| Architectural Style | Colonial,Traditional |
| Construction Materials | Mixed |
| School District | ST. MARY'S COUNTY PUBLIC SCHOOLS |
| Exclusions | Gas tank is leased |
| Year Built | 2026 |
| View | River |
| Levels | 2 |
| Tax Year | 2025 |
| Ownership | Fee Simple |
| Cool Fuel | Electric |
| Accessibility | None |
| Assoc Fee Paid Per | Annually |
| County | SAINT MARYS |
| New Construction | Yes |
| Property Type | Residential |
| Association Amenities | Club House,Pier/Dock |
| HOA | Yes |
| Subdivision Name | LONGVIEW BEACH |
| Garage Y/N | Yes |
| Water Access Y/N | No |
| Other Structures | Above Grade,Below Grade |
| Total Rooms | 6 |
| Full Baths | 2 |
| Status | ACTIVE |
| Directions | From RTE 5 in Start on MD-5 North (Point Lookout Road) out of Leonardtown and continue northbound toward Morganza. After a few miles,turn left onto MD-242 (Colton Point Road) and follow it west/north |
| City | BUSHWOOD |
| Disclosures | Agent has Financial Interest,House Code - Inspected,Owner RE Licensee,Use and Occupancy Permit |
| Association Name | AMERICAN COMMUNITY MANAGEMENT |
| Senior Community Y/N | No |
| Lot Size Units | Square Feet |
| Lot Size Square Feet | 20400.00 |
| Tax Assessed Value | 77200.0 |
| Tax Annual Amount | 825.88 |
| Home Warranty Y/N | Yes |
| Property Condition | Excellent |
| Structure Type | Detached |
| Condo/Coop Association fee Y/N | No |
| Bathrooms Count Main Level | 1.00 |
| Price Per Sq Ft Total AG | 220.33 |
| Acceptable Financing | Cash,Conventional,FHA,VA |
| Construction Completed Y/N | Yes |
| Historic Y/N | No |
| Lease Considered Y/N | No |
| Vacation Rental Y/N | No |
| Total SQFT | 1997 |
| Builder Name | Unistar Construction |
| Standard Status | Active |
| Year Built Source | Estimated |
| Legal Subdivision | LONGVIEW |
| Association Recreation Fee | No |
Interior Features
| Interior Amenities | Bathroom - Stall Shower,Ceiling Fan(s),Combination Dining/Living,Family Room Off Kitchen,Floor Plan - Open,Kitchen - Country,Kitchen - Island,Recessed Lighting,Upgraded Countertops,Walk-in Closet(s), |
|---|---|
| Heating Fuel | Electric,Propane - Leased |
| Flooring | Luxury Vinyl Plank |
| Total Fireplaces | 1 |
| Fireplace Features | Fireplace - Glass Doors,Gas/Propane,Insert,Mantel(s),Marble |
| Hot Water | Electric |
| Basement (Y/N) | No |
| Heating Y/N | Yes |
| Window Features | Casement,Double Hung |
| Fireplace Y/N | Yes |
| Above Grade Finished Area | 1997 |
| Half Baths | 1 |
| Central Air Y/N | Yes |
| Total Bedrooms | 3 |
| Below Grade Finished Area Unit Type | Square Feet |
| LivingAreaSource | Estimated |
| Laundry Type | Hookup,Main Floor |
| Below Grade Finished Area Source | Estimated |
| Bedrooms Count All Upper Levels | 3 |
| Bedrooms Count Upper Level 1 | 3 |
| Bathrooms Half Main Level | 1 |
| Bathrooms Full Upper Level 1 | 2 |
| Bathrooms Full All Upper Levels | 2 |
| Bathrooms Count Upper Level 1 | 2.00 |
| Bathrooms Count All Upper Levels | 2 |
| Above Grade Finished Area Source | Estimated |
| Above Grade Finished Area Unit Type | Square Feet |
| Total Baths | 3 |
Exterior Features
| Exterior Amenities | Bump-outs |
|---|---|
| Pool | No Pool |
| Water Source | Well |
| Inclusions | All items currently attached. |
| Total Parking Spaces | 2 |
| Garage Features | Garage Door Opener,Inside Access |
| Type of Parking | Attached Garage,Driveway |
| Foundation Details | Block,Crawl Space,Pillar/Post/Pier |
| Spa | No |
| Water View Y/N | Yes |
| Lot Size Acres | 0.47 |
| Lot Size Source | Estimated |
| Waterfront Y/N | No |
| Door Features | Sliding Glass |
| Builder Model | Audrey |
| Navigable Water Y/N | No |
| Water Oriented Y/N | No |
| # of Attached Garage Spaces | 2 |
Amenities
- Foreclosure
- Views
- Short Sale
- New Construction
- Adult 55+
- Lease To Own
- No HOA Fees
- Furnished
- Primary On Main
- Air Conditioning
- Seller Finance
- Green
- Fixer Upper
- Horse
- Golf
- Fireplace
- Deck
- Garage
- Basement
- Pool
Property vs Single Family Average in 20618
Price
Taxes
Year Built
Visits
 Copyright© 2026 REIN Inc. Information Deemed Reliable But Not Guaranteed. The listings data displayed on this medium comes in part from the Real Estate Information Network Inc.(REIN) and has been authorized by participating listing Broker Members of REIN for display. REIN's listings are based upon Data submitted by its Broker Members, and REIN therefore makes no representation or warranty regarding the accuracy of the Data. All users of REIN's listings database should confirm the accuracy of
 All or a portion of the multiple listing information is provided by the Central Virginia Regional Multiple Listing Service, LLC, from a copyrighted compilation of listings. All CVR MLS information provided is deemed reliable but is not guaranteed accurate. The compilation of listings and each individual listing are ©2026 Central Virginia Regional Multiple Listing Service, LLC. All rights reserved.
All MLS listings are © 2026 Central Virginia Regional Multiple Listing Service, LLC. All
All or a portion of the multiple listing information is provided by the Central Virginia Regional Multiple Listing Service, LLC, from a copyrighted compilation of listings. All CVR MLS information provided is deemed reliable but is not guaranteed accurate. The compilation of listings and each individual listing are ©2026 Central Virginia Regional Multiple Listing Service, LLC. All rights reserved.
All MLS listings are © 2026 Central Virginia Regional Multiple Listing Service, LLC. All
 Copyright © MFRMLS.com All information deemed reliable but not guaranteed. All properties are subject to prior sale, change or withdrawal. Neither listing broker(s) or information provider(s) shall be responsible for any typographical errors, misinformation, misprints and shall be held totally harmless. Listing(s) information is provided for consumers personal, non-commercial use and may not be used for any purpose other than to identify prospective properties consumers may be interested in purchasing. Information on this site was last updated Last updated on September 14, 2026 4:07 AM UTC The listing information on this page last changed on Last updated on September 14, 2026 4:07 AM UTCd. The data relating to real estate for sale on this website comes in part from the Internet Data Exchange program of MFR MLS.
All information deemed reliable but not guaranteed. All properties are subject to prior sale, change or withdrawal. Neither listing broker(s) or information provider(s) shall be responsible for any typographical errors, misinformation, misprints and shall be held totally harmless. Listing(s) information is provided for consumers personal, non-commercial use and may not be used for any purpose other than to identify prospective properties consumers may be interested in purchasing.
Updated on September 14, 2026 4:07 AM UTC
Copyright © MFRMLS.com All information deemed reliable but not guaranteed. All properties are subject to prior sale, change or withdrawal. Neither listing broker(s) or information provider(s) shall be responsible for any typographical errors, misinformation, misprints and shall be held totally harmless. Listing(s) information is provided for consumers personal, non-commercial use and may not be used for any purpose other than to identify prospective properties consumers may be interested in purchasing. Information on this site was last updated Last updated on September 14, 2026 4:07 AM UTC The listing information on this page last changed on Last updated on September 14, 2026 4:07 AM UTCd. The data relating to real estate for sale on this website comes in part from the Internet Data Exchange program of MFR MLS.
All information deemed reliable but not guaranteed. All properties are subject to prior sale, change or withdrawal. Neither listing broker(s) or information provider(s) shall be responsible for any typographical errors, misinformation, misprints and shall be held totally harmless. Listing(s) information is provided for consumers personal, non-commercial use and may not be used for any purpose other than to identify prospective properties consumers may be interested in purchasing.
Updated on September 14, 2026 4:07 AM UTC
 © BRIGHT, All Rights Reserved
 All or a portion of the multiple listing information is provided by the Williamsburg Multiple Listing Service, LLC, from a copyrighted compilation of listings. All WMLS information provided is deemed reliable but is not guaranteed accurate. The compilation of listings and each individual listing are ©2026 Central Virginia Regional Multiple Listing Service, LLC. All rights reserved.
All MLS listings are © 2026 Williamsburg Multiple Listing Service, LLC. All rights reserved. No one may copy and/or repost these MLS listings, or any portion thereof, without the written permission of an authorized officer of the Williamsburg Multiple Listing Service, LLC.
All listings with the WMLS logo are provided courtesy of the IDX program.
Last Updated: September 14, 2026 1:35 AM UTC
All or a portion of the multiple listing information is provided by the Williamsburg Multiple Listing Service, LLC, from a copyrighted compilation of listings. All WMLS information provided is deemed reliable but is not guaranteed accurate. The compilation of listings and each individual listing are ©2026 Central Virginia Regional Multiple Listing Service, LLC. All rights reserved.
All MLS listings are © 2026 Williamsburg Multiple Listing Service, LLC. All rights reserved. No one may copy and/or repost these MLS listings, or any portion thereof, without the written permission of an authorized officer of the Williamsburg Multiple Listing Service, LLC.
All listings with the WMLS logo are provided courtesy of the IDX program.
Last Updated: September 14, 2026 1:35 AM UTC
