
Primary on Main
Address
13611 Deakins Lane, Darnestown, MD
Price
$ 3,979,000
Property Attributes
- MLS#MDMC2256362
- TypeSingle Family
- Listing Status ACTIVE
- CountyMONTGOMERY
- CityDarnestown
- NeighborhoodDarnestown Outside
- Zip20874
- StyleManor
- Year Built1997
- Taxes$ 28846
- Price$ 3,979,000
- Bedrooms4
- Full Bathrooms6
- Half Bathrooms2
- Sqr Footage9312
- Lot Size20.58 Acres
Data Source:
Bright MLS
Property Description
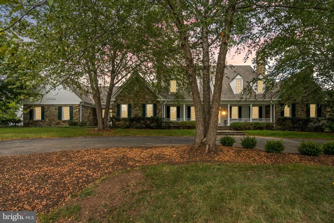
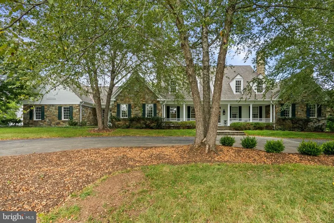
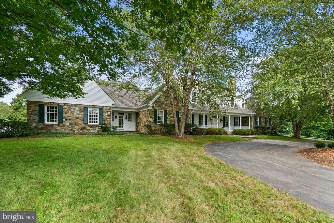
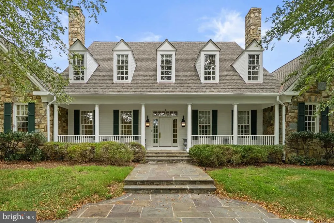
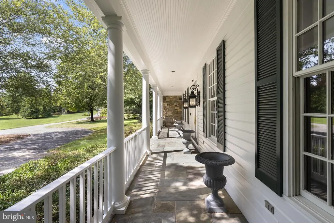
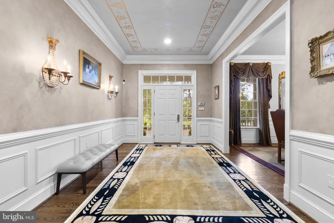
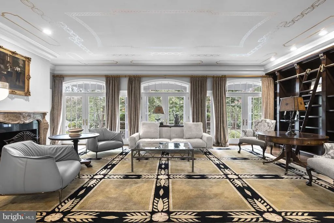
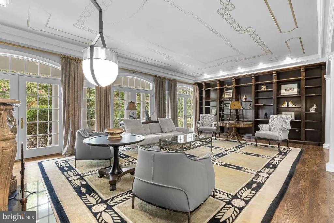
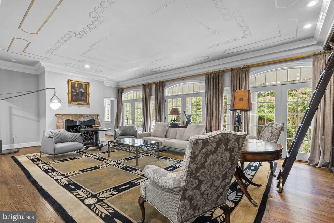
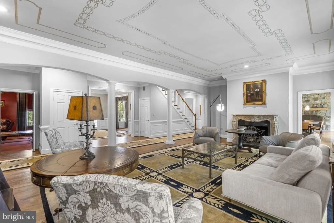
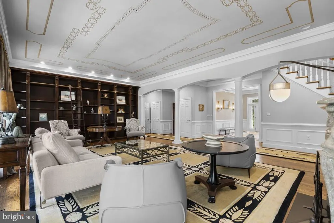
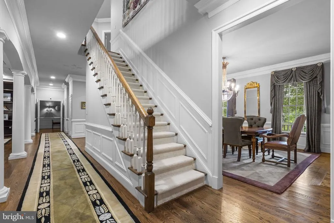
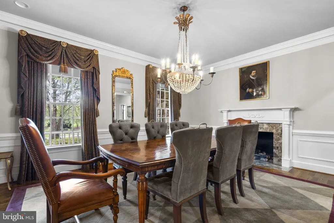
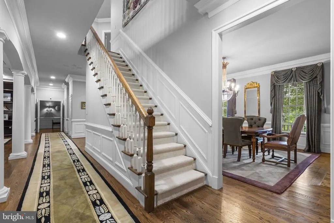
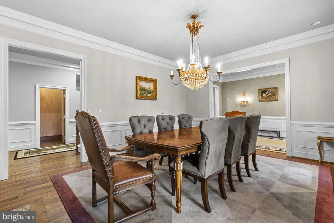
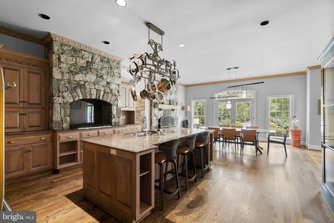
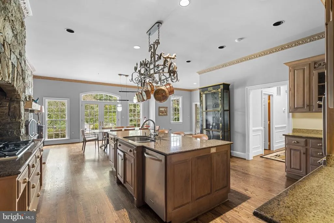
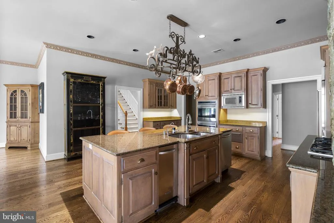
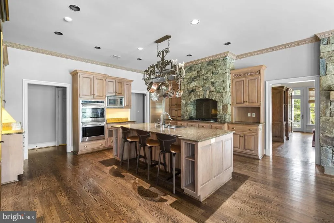
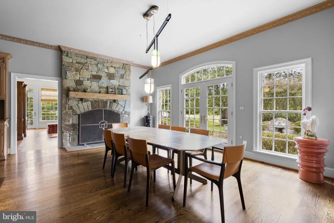
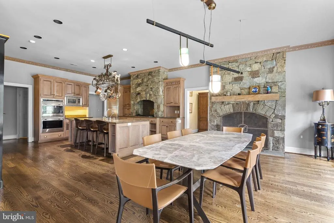
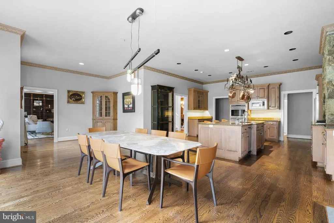
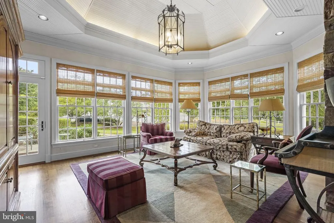
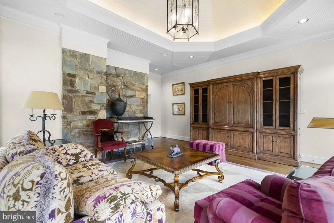
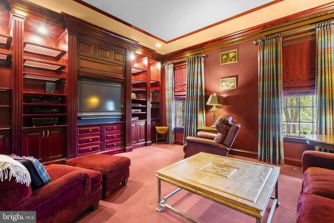
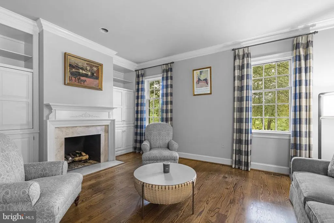
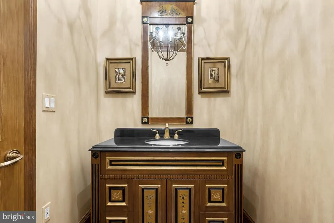
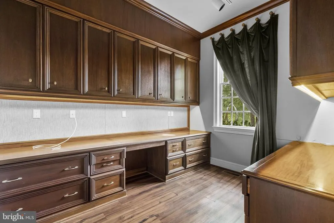
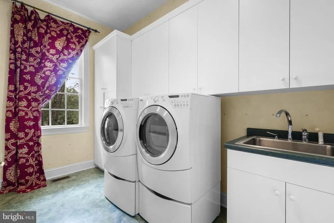
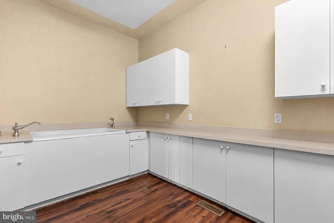
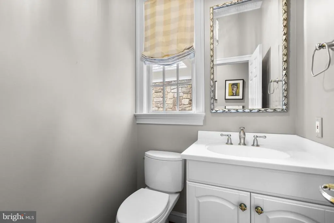
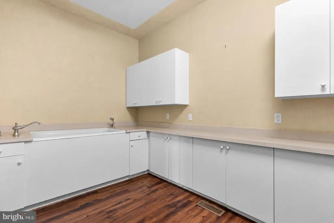
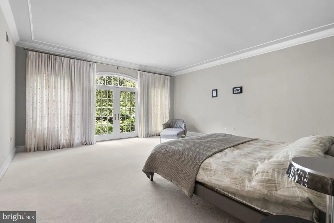
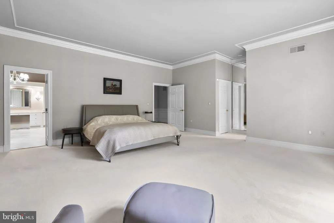
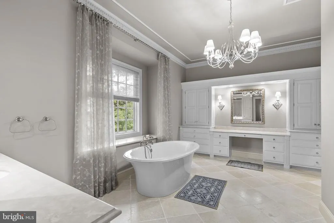
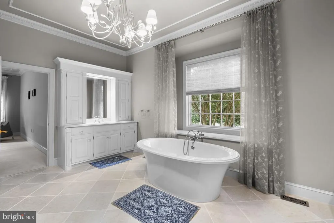
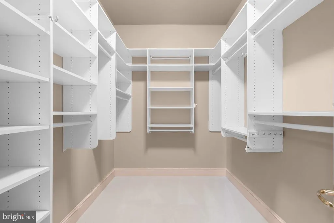
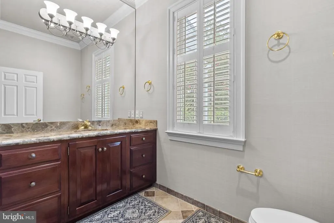
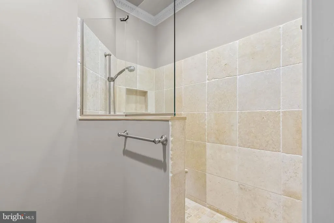
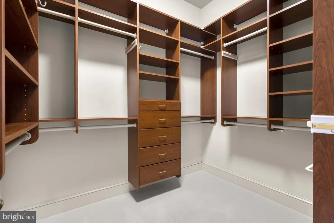
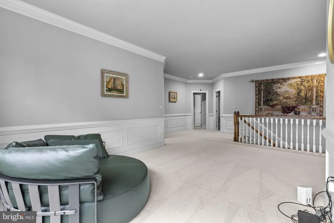
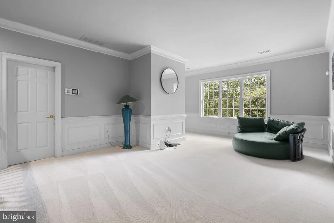
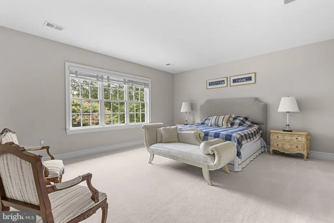
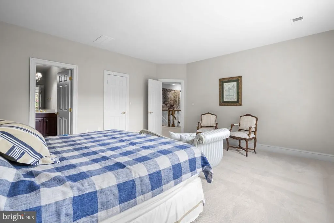
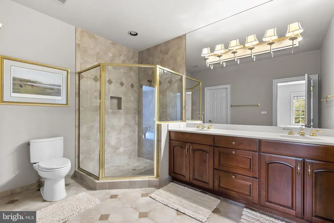
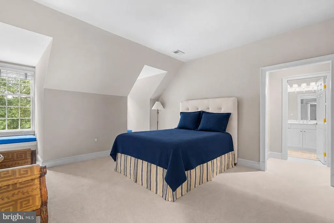
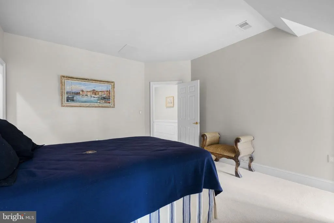
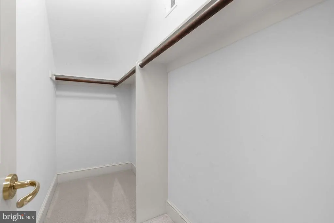
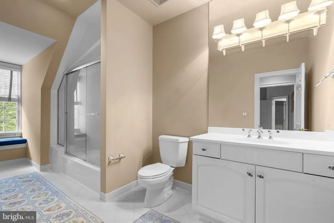
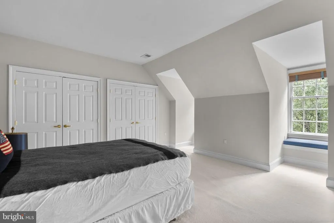
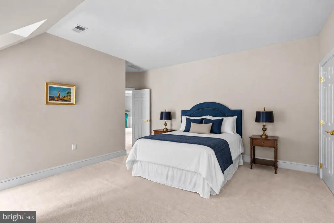
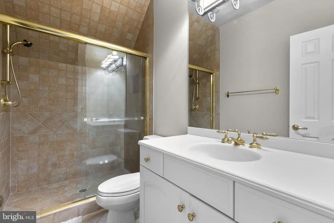
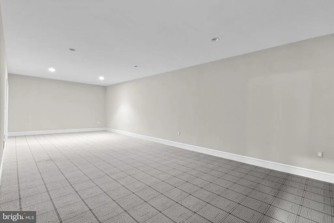
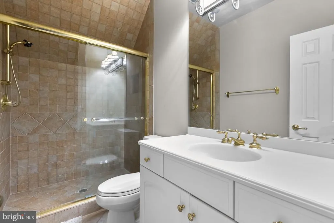
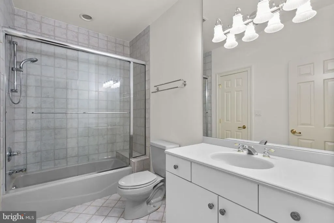
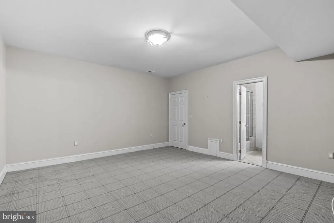
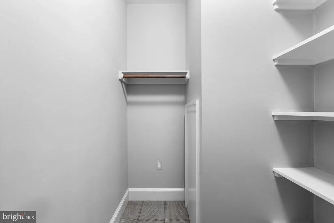
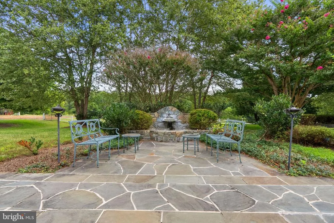
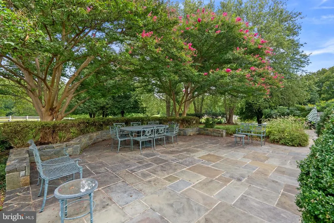
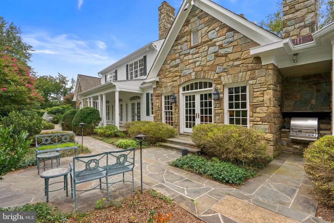
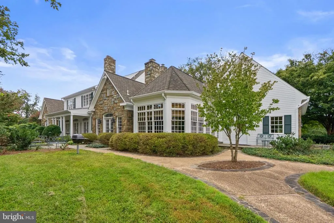
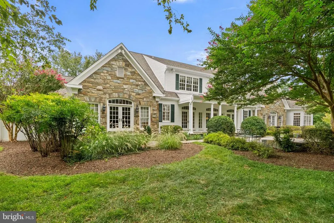
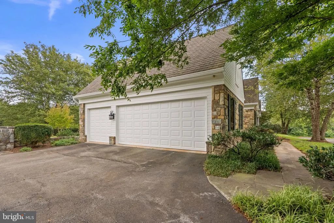
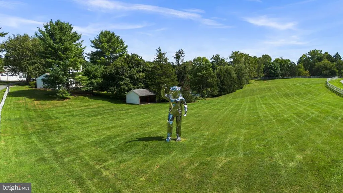
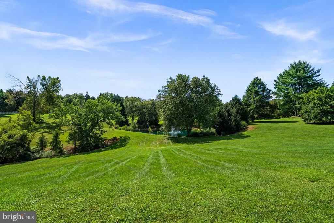
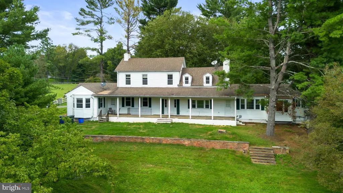
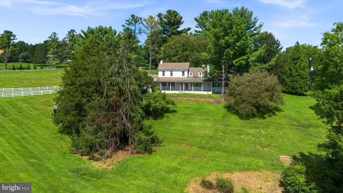
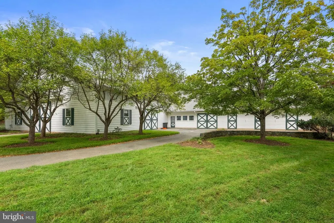
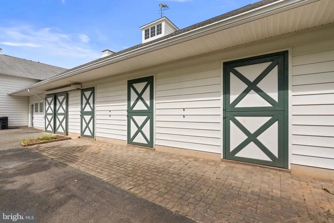
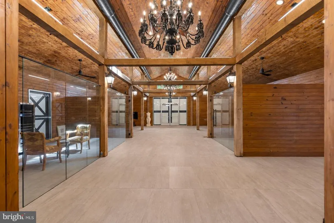
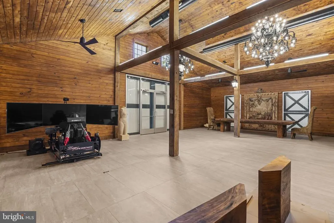
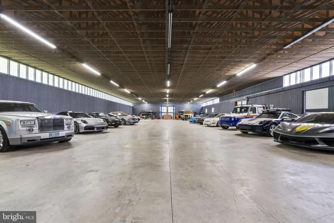
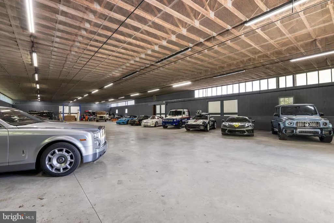
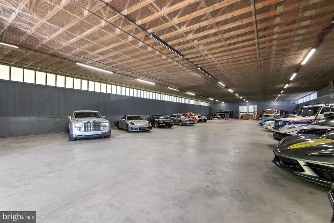
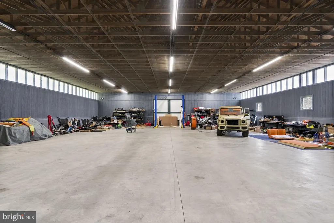
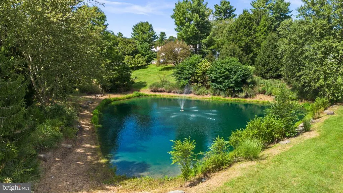
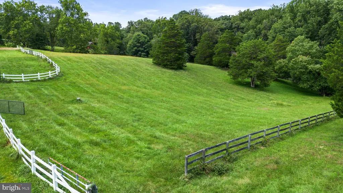
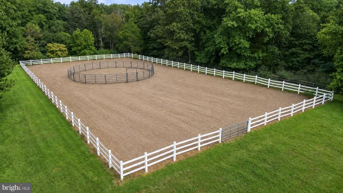
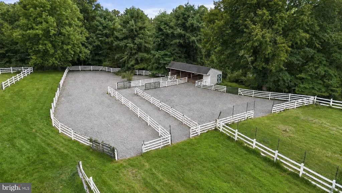
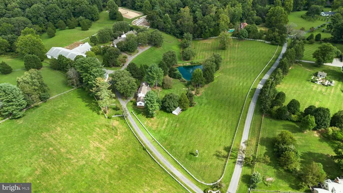
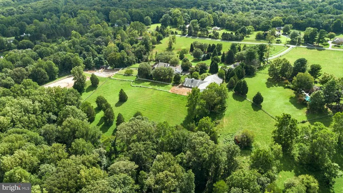
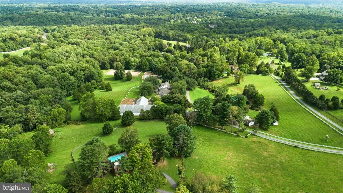
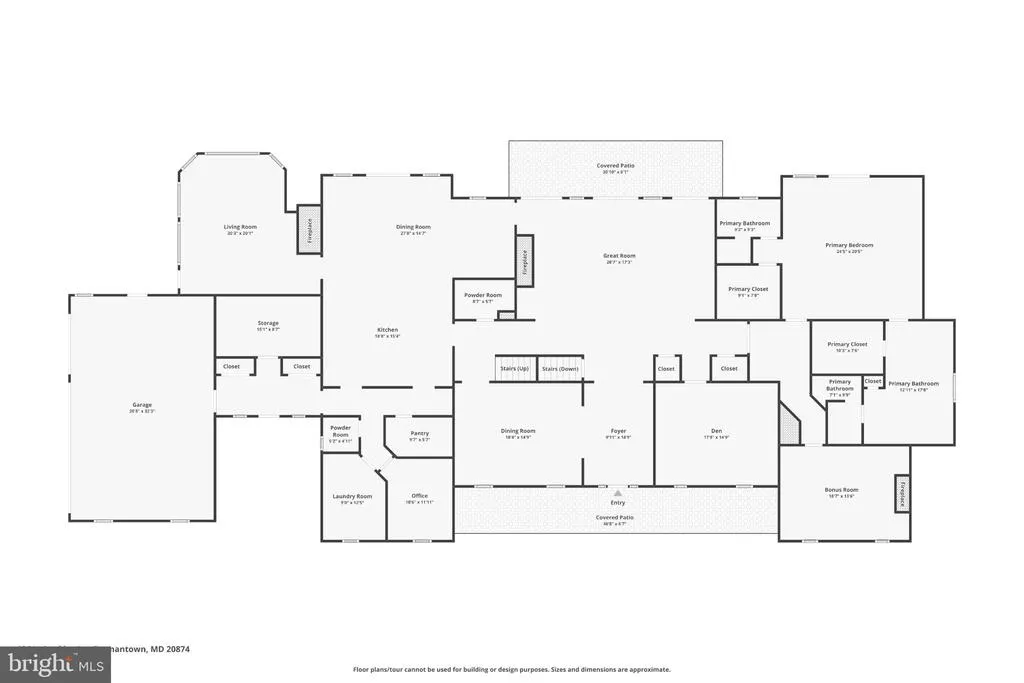
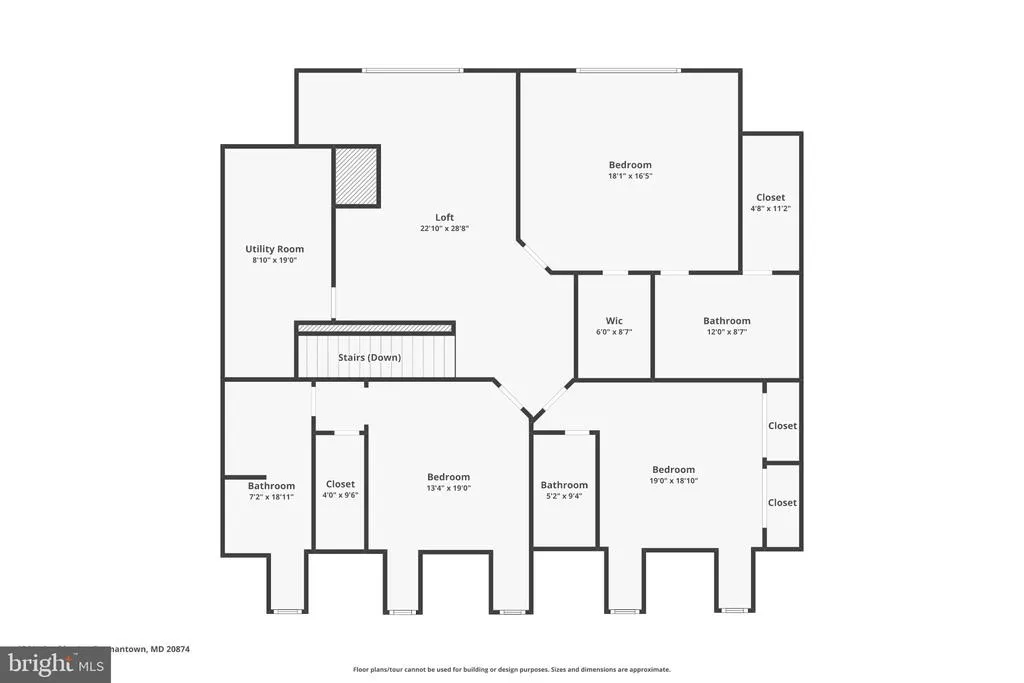
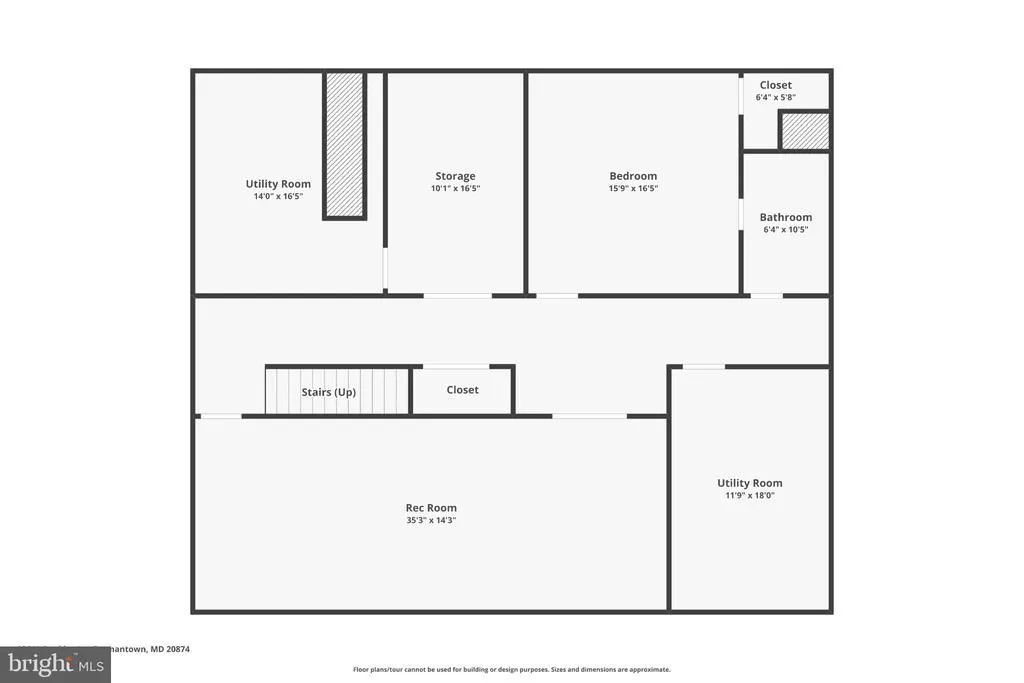
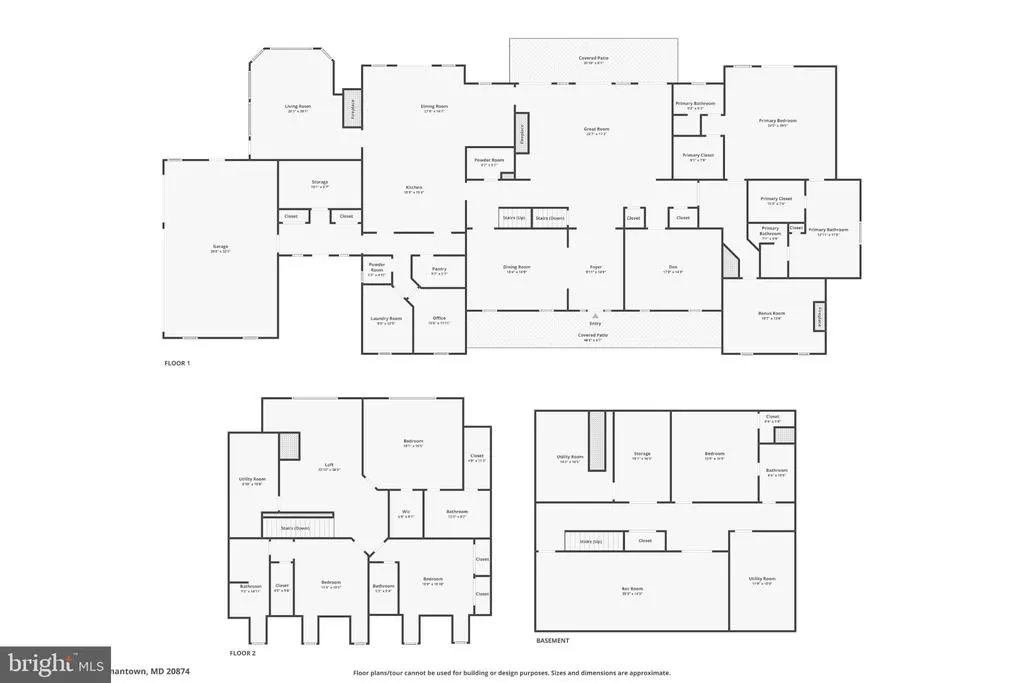
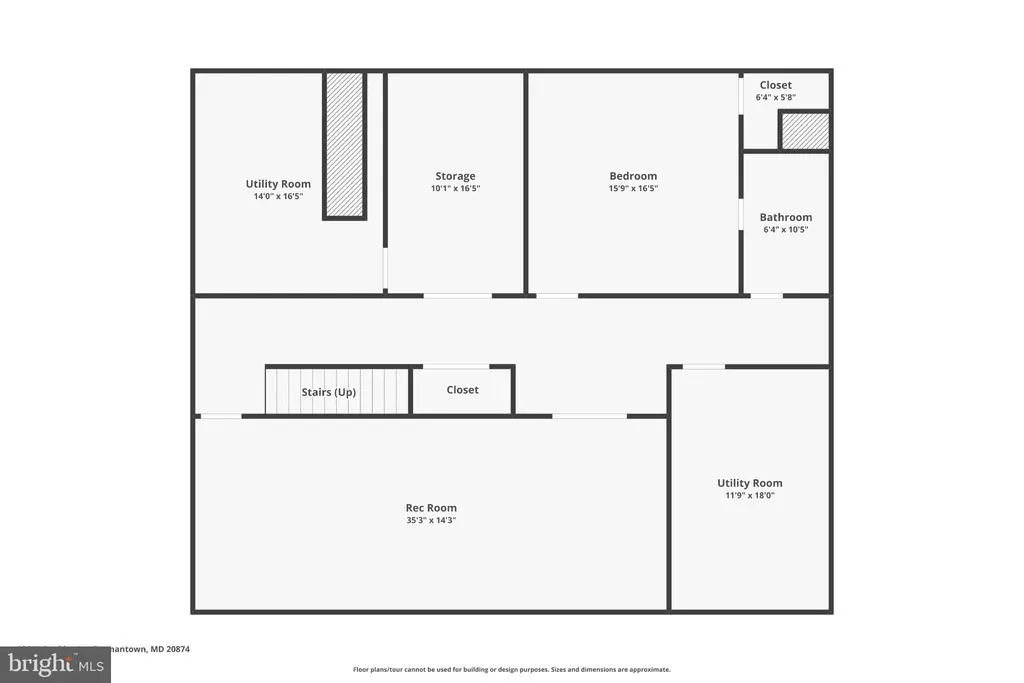
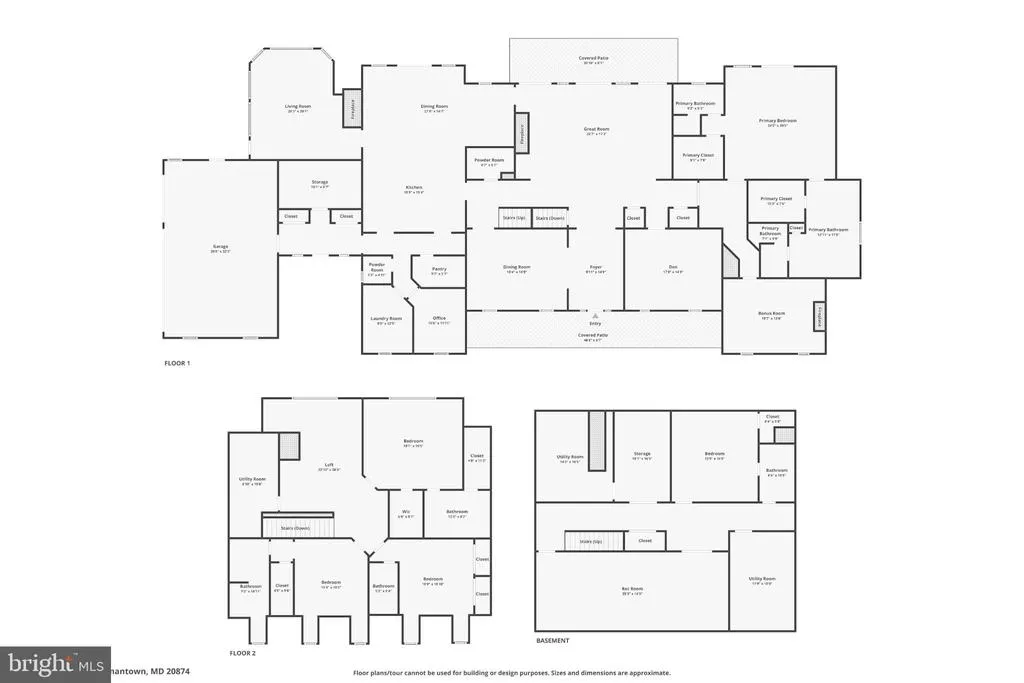
A truly extraordinary estate set on over 20 acres, featuring an impressive stone manor, a remarkable circa-1817 historic guest house, and a substantial detached garage and event building. Beautifully landscaped grounds, a picturesque front pond and fountain, and exceptional outdoor spaces create a private setting for gracious living, entertaining, and an equestrian-inspired lifestyle. The stone manor offers gracious, light-filled living spaces and exceptional architectural detail. The residence features formal living and dining rooms, an elegant library with custom built-ins, a sophisticated gourmet kitchen with a large island and abundant cabinetry, and a welcoming morning room overlooking the grounds. The main-level owner's suite offers a private sitting area, dual baths, and walk-in closets. Multiple fireplaces, custom millwork, and thoughtfully designed spaces provide an exceptional setting for both everyday living and entertaining. The upper level provides three additional bedrooms and a comfortable salon/seating area, while the lower level offers a wellness area, guest accommodations and generous storage. A dedicated pet-washing and grooming room within the main residence features a built-in bathing tub and is separate from the laundry room. The remarkable circa-1817 guest house adds a rare layer of history and versatility to the estate. Currently configured as two independent apartments, it offers four bedrooms, original wood floors and wood-burning fireplaces, dual kitchens, separate well and septic systems, and a generatoran exceptional opportunity for guest accommodations, extended family or other flexible uses. The substantial detached barn-style building has been transformed into a versatile garage and event space, offering tremendous flexibility for entertaining, gatherings, vehicles, hobbies, equipment and storage. For the equestrian enthusiast, the property retains a meaningful connection to its horse-country heritage, with a large fenced sand arena and enclosed round pen. The expansive grounds offer an exceptional foundation for those who envision further developing or enhancing an equestrian lifestyle, subject to applicable requirements. Outdoor living is equally impressive, with mature trees, gardens, terraces, lawns, the scenic pond, and numerous spaces for relaxing and entertaining. The property consists of three tax IDs/parcels totaling over 20 acres. Boundary changes are planned for fall 2027, including Kingsview Middle and Poolesville High School. Buyers should verify assignments with MCPS. A rare opportunity to own a distinctive Montgomery County estate combining a magnificent stone residence, historic guest house, extraordinary entertaining spaces, equestrian appeal, and beautifully curated grounds.
| Price History | |
|---|---|
| 9/18/2026 | Listed $3,979,000 |
General Features
| Living Area | 9312 |
|---|---|
| Sewer | On Site Septic |
| Heating | Central |
| Cooling | Central A/C,Zoned |
| Possession | Settlement |
| Appliances | Built-In Microwave,Built-In Range,Central Vacuum,Cooktop,Cooktop - Down Draft,Dishwasher,Disposal,Dryer,Extra Refrigerator/Freezer,Humidifier,Oven - Double,Oven - Wall,Refrigerator,Stainless Steel Ap |
| Zoning | RC |
| Garage Spaces | 8.00 |
| Architectural Style | Manor |
| Construction Materials | Frame,Mixed |
| School District | MONTGOMERY COUNTY PUBLIC SCHOOLS |
| Exclusions | Kitchen/dining room chandelier,all exterior sculptures |
| Year Built | 1997 |
| Levels | 3 |
| Tax Year | 2026 |
| Ownership | Fee Simple |
| Cool Fuel | Electric |
| Accessibility | None |
| Additional Parcels Description | Two additional Tax ID# 160603311845,160600392445 |
| County | MONTGOMERY |
| New Construction | No |
| Property Type | Residential |
| HOA | No |
| Subdivision Name | DARNESTOWN OUTSIDE |
| Facing Direction | Southwest |
| Garage Y/N | Yes |
| Water Access Y/N | No |
| Other Structures | Above Grade,Below Grade |
| Full Baths | 6 |
| Status | ACTIVE |
| Directions | From Seneca Rd,turn onto Deakins Ln. Continue to private driveway on left marked Evermore Farm. |
| City | DARNESTOWN |
| Disclosures | Conserv Area,Lead Based Paint - Federal,Lead Based Paint - State,Prop Disclaimer,Prop Disclosure |
| Senior Community Y/N | No |
| Lot Size Units | Square Feet |
| Lot Size Square Feet | 655142.00 |
| Tax Assessed Value | 2386600.0 |
| Tax Annual Amount | 28846.0 |
| Home Warranty Y/N | No |
| Property Condition | Excellent |
| Structure Type | Detached |
| Condo/Coop Association fee Y/N | No |
| Bathrooms Full Main Level | 2 |
| Bathrooms Count Main Level | 4.00 |
| Price Per Sq Ft Total AG | 490.51 |
| Acceptable Financing | Cash,Conventional |
| Additional Parcels Y/N | Yes |
| Historic Y/N | No |
| Lease Considered Y/N | No |
| Vacation Rental Y/N | No |
| Virtual Tour | https://www.zillow.com/view-imx/2db42f6c-0ec5-48a6-ac47-5c8337958f13?wl=true&setAttribution=mls&initialViewType=pano |
| Total SQFT | 10133 |
| Standard Status | Active |
| Year Built Source | Assessor |
| Legal Subdivision | DARNESTOWN OUTSIDE |
| Tax Lot | 39 |
Interior Features
| Interior Amenities | Bathroom - Soaking Tub,Built-Ins,Carpet,Central Vacuum,Chair Railings,Crown Moldings,Entry Level Bedroom,Family Room Off Kitchen,Floor Plan - Traditional,Formal/Separate Dining Room,Kitchen - Country |
|---|---|
| Heating Fuel | Oil,Electric,Propane - Owned |
| Basement | Fully Finished |
| Flooring | Carpet,Hardwood |
| Total Fireplaces | 9 |
| Hot Water | Electric |
| Basement (Y/N) | Yes |
| Heating Y/N | Yes |
| Window Features | Screens |
| Fireplace Y/N | Yes |
| Above Grade Finished Area | 8112 |
| Half Baths | 2 |
| Central Air Y/N | Yes |
| Total Bedrooms | 4 |
| Below Grade Finished Area | 1200 |
| Main Level Bedrooms | 1 |
| Below Grade Finished Area Unit Type | Square Feet |
| LivingAreaSource | Assessor |
| Below Grade Unfin Area Units | Square Feet |
| Below Grade Unfin SQFT | 821 |
| Below Grade Unfin SQFT Source | Assessor |
| Below Grade Finished Area Source | Assessor |
| Bedrooms Count All Upper Levels | 3 |
| Bedrooms Count Upper Level 1 | 3 |
| Bathrooms Half Main Level | 2 |
| Bathrooms Full Upper Level 1 | 3 |
| Bathrooms Full Lower Level 1 | 1 |
| Bathrooms Full All Upper Levels | 3 |
| Bathrooms Full All Lower Levels | 1 |
| Bathrooms Count Upper Level 1 | 3.00 |
| Bathrooms Count Lower Level 1 | 1.00 |
| Bathrooms Count All Upper Levels | 3 |
| Bathrooms Count All Lower Levels | 1 |
| Above Grade Finished Area Source | Assessor |
| Above Grade Finished Area Unit Type | Square Feet |
| Total Baths | 8 |
Exterior Features
| Pool | No Pool |
|---|---|
| Lot Features | Backs to Trees,Landscaping,No Thru Street |
| Water Source | Well |
| Total Parking Spaces | 8 |
| Garage Features | Garage Door Opener,Oversized |
| Type of Parking | Attached Garage,Detached Garage,Driveway |
| Land Use Code | 011 |
| Foundation Details | Concrete Perimeter |
| Water View Y/N | No |
| Lot Size Acres | 20.58 |
| Lot Size Source | Estimated |
| Waterfront Y/N | No |
| Horse Y/N | Yes |
| Horse Amenities | Arena,Horses Allowed,Riding Ring,Stable(s) |
| Land Assessed Value | 409700.00 |
| Navigable Water Y/N | No |
| Water Oriented Y/N | No |
| # of Attached Garage Spaces | 3 |
| # of Detached Garage Spaces | 5 |
Amenities
- Foreclosure
- Views
- Short Sale
- New Construction
- Adult 55+
- Lease To Own
- No HOA Fees
- Furnished
- Primary On Main
- Air Conditioning
- Seller Finance
- Green
- Fixer Upper
- Horse
- Golf
- Fireplace
- Deck
- Garage
- Basement
- Pool
Property vs Single Family Average in 20874
Price
Taxes
Year Built
Visits
In The Neighborhood
Primary On Main
North Potomac
$ 3,150,000
- Type
- Single Family
- Size
- 7,902 SqFt
- Rooms
- 6 Beds + 7.5 Baths
 Copyright© 2026 REIN Inc. Information Deemed Reliable But Not Guaranteed. The listings data displayed on this medium comes in part from the Real Estate Information Network Inc.(REIN) and has been authorized by participating listing Broker Members of REIN for display. REIN's listings are based upon Data submitted by its Broker Members, and REIN therefore makes no representation or warranty regarding the accuracy of the Data. All users of REIN's listings database should confirm the accuracy of
 All or a portion of the multiple listing information is provided by the Central Virginia Regional Multiple Listing Service, LLC, from a copyrighted compilation of listings. All CVR MLS information provided is deemed reliable but is not guaranteed accurate. The compilation of listings and each individual listing are ©2026 Central Virginia Regional Multiple Listing Service, LLC. All rights reserved.
All MLS listings are © 2026 Central Virginia Regional Multiple Listing Service, LLC. All
All or a portion of the multiple listing information is provided by the Central Virginia Regional Multiple Listing Service, LLC, from a copyrighted compilation of listings. All CVR MLS information provided is deemed reliable but is not guaranteed accurate. The compilation of listings and each individual listing are ©2026 Central Virginia Regional Multiple Listing Service, LLC. All rights reserved.
All MLS listings are © 2026 Central Virginia Regional Multiple Listing Service, LLC. All
 Copyright © MFRMLS.com All information deemed reliable but not guaranteed. All properties are subject to prior sale, change or withdrawal. Neither listing broker(s) or information provider(s) shall be responsible for any typographical errors, misinformation, misprints and shall be held totally harmless. Listing(s) information is provided for consumers personal, non-commercial use and may not be used for any purpose other than to identify prospective properties consumers may be interested in purchasing. Information on this site was last updated Last updated on September 20, 2026 8:32 AM UTC The listing information on this page last changed on Last updated on September 20, 2026 8:32 AM UTCd. The data relating to real estate for sale on this website comes in part from the Internet Data Exchange program of MFR MLS.
All information deemed reliable but not guaranteed. All properties are subject to prior sale, change or withdrawal. Neither listing broker(s) or information provider(s) shall be responsible for any typographical errors, misinformation, misprints and shall be held totally harmless. Listing(s) information is provided for consumers personal, non-commercial use and may not be used for any purpose other than to identify prospective properties consumers may be interested in purchasing.
Updated on September 20, 2026 8:32 AM UTC
Copyright © MFRMLS.com All information deemed reliable but not guaranteed. All properties are subject to prior sale, change or withdrawal. Neither listing broker(s) or information provider(s) shall be responsible for any typographical errors, misinformation, misprints and shall be held totally harmless. Listing(s) information is provided for consumers personal, non-commercial use and may not be used for any purpose other than to identify prospective properties consumers may be interested in purchasing. Information on this site was last updated Last updated on September 20, 2026 8:32 AM UTC The listing information on this page last changed on Last updated on September 20, 2026 8:32 AM UTCd. The data relating to real estate for sale on this website comes in part from the Internet Data Exchange program of MFR MLS.
All information deemed reliable but not guaranteed. All properties are subject to prior sale, change or withdrawal. Neither listing broker(s) or information provider(s) shall be responsible for any typographical errors, misinformation, misprints and shall be held totally harmless. Listing(s) information is provided for consumers personal, non-commercial use and may not be used for any purpose other than to identify prospective properties consumers may be interested in purchasing.
Updated on September 20, 2026 8:32 AM UTC
 © BRIGHT, All Rights Reserved
 All or a portion of the multiple listing information is provided by the Williamsburg Multiple Listing Service, LLC, from a copyrighted compilation of listings. All WMLS information provided is deemed reliable but is not guaranteed accurate. The compilation of listings and each individual listing are ©2026 Central Virginia Regional Multiple Listing Service, LLC. All rights reserved.
All MLS listings are © 2026 Williamsburg Multiple Listing Service, LLC. All rights reserved. No one may copy and/or repost these MLS listings, or any portion thereof, without the written permission of an authorized officer of the Williamsburg Multiple Listing Service, LLC.
All listings with the WMLS logo are provided courtesy of the IDX program.
Last Updated: September 20, 2026 3:09 AM UTC
All or a portion of the multiple listing information is provided by the Williamsburg Multiple Listing Service, LLC, from a copyrighted compilation of listings. All WMLS information provided is deemed reliable but is not guaranteed accurate. The compilation of listings and each individual listing are ©2026 Central Virginia Regional Multiple Listing Service, LLC. All rights reserved.
All MLS listings are © 2026 Williamsburg Multiple Listing Service, LLC. All rights reserved. No one may copy and/or repost these MLS listings, or any portion thereof, without the written permission of an authorized officer of the Williamsburg Multiple Listing Service, LLC.
All listings with the WMLS logo are provided courtesy of the IDX program.
Last Updated: September 20, 2026 3:09 AM UTC
