
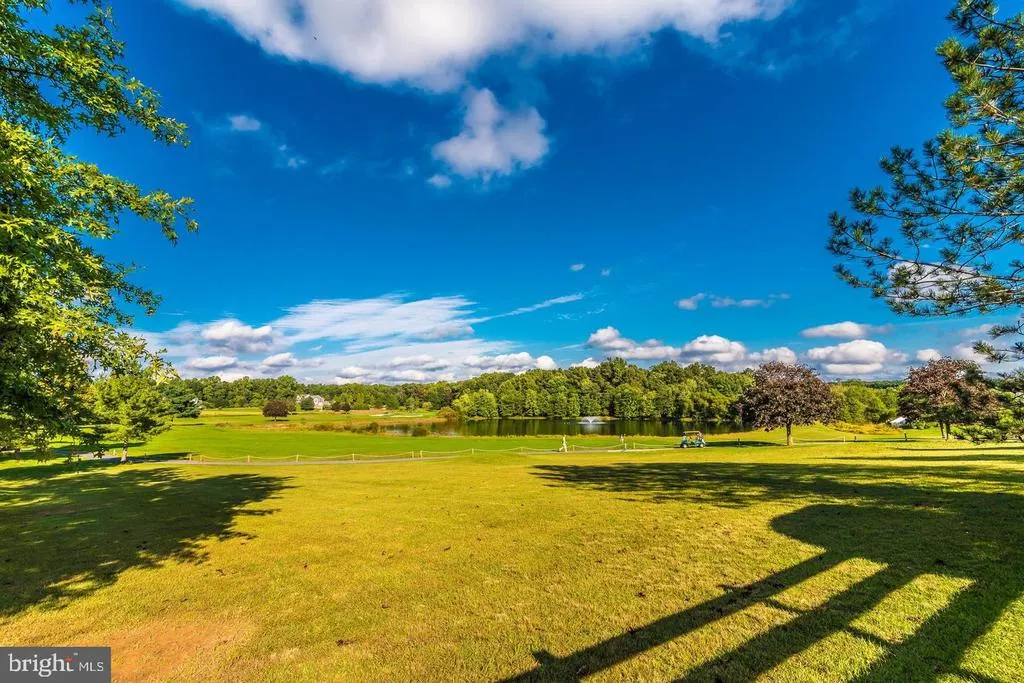
Views - Golf Course - Primary on Main





























Address
3082 Ballesteras Court, Mount Airy, MD
Price
$ 1,249,999
Property Attributes
- MLS#MDCR2037868
- TypeSingle Family
- Listing Status ACTIVE
- CountyCARROLL
- CityMount Airy
- NeighborhoodChalledon
- Zip21771
- StyleColonial
- Year Built2004
- Taxes$ 9820
- Price$ 1,249,999
- Bedrooms5
- Full Bathrooms4
- Half Bathrooms1
- Sqr Footage7386
- Lot Size2.03 Acres
Data Source:
Bright MLS
Property Description
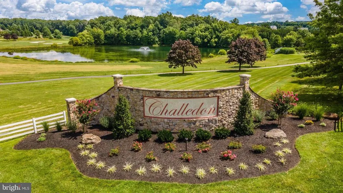
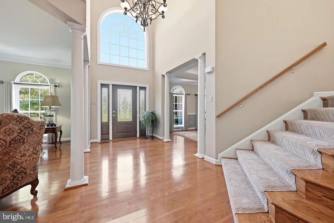
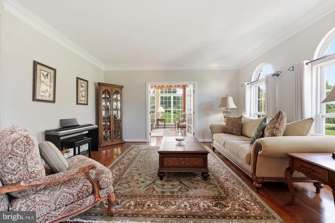
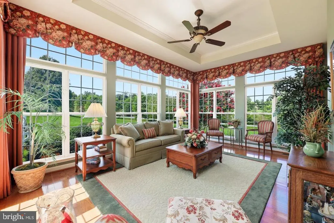
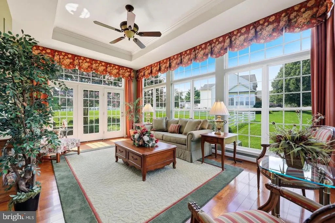
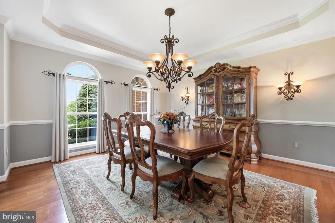
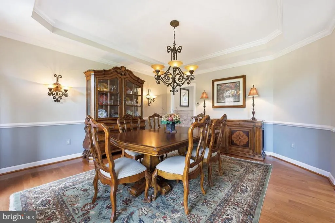
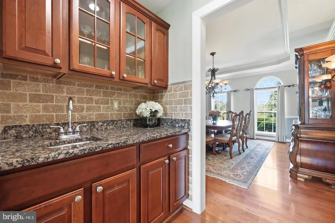
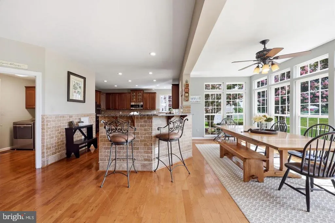
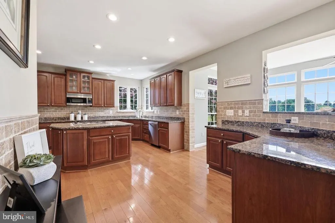
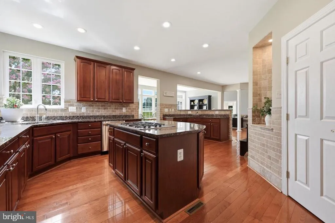
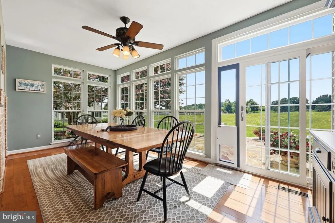
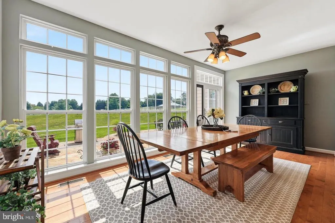
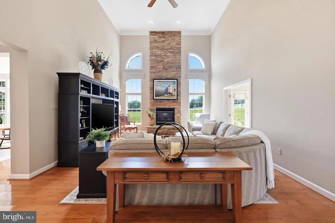
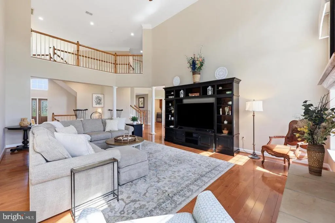
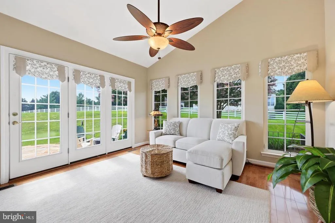
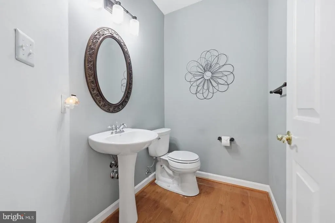
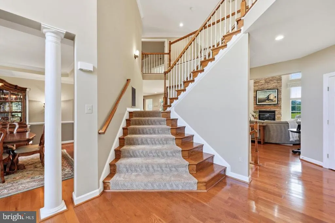
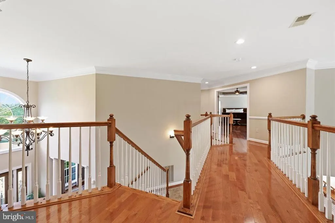
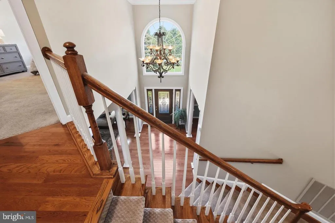
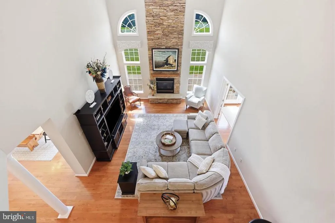
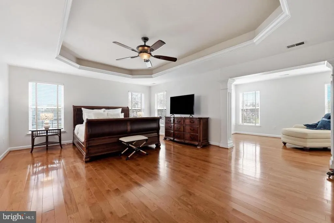
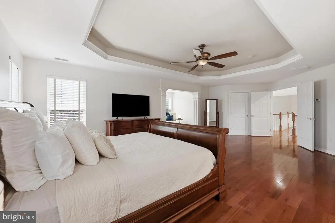
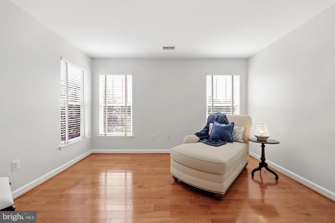
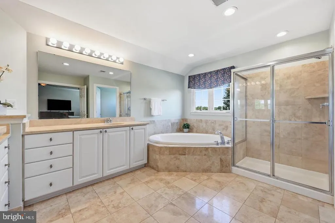
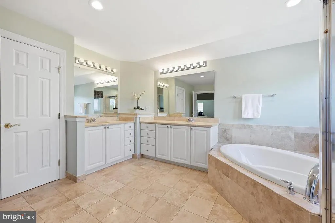
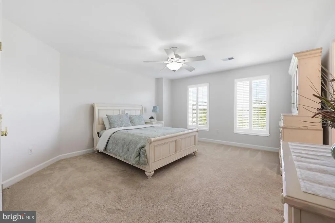
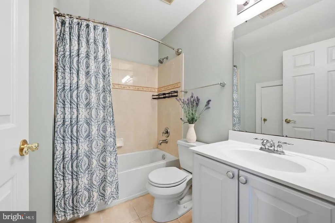
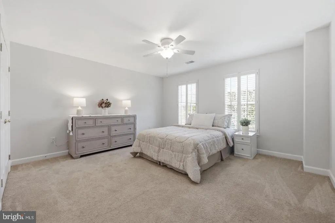
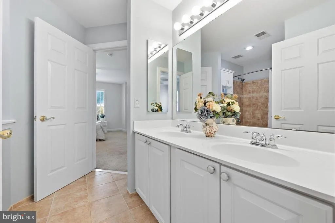
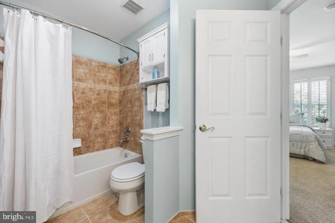
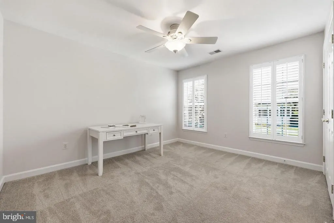
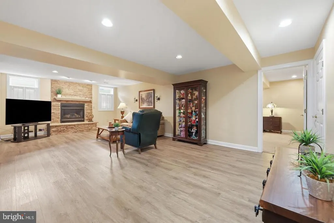
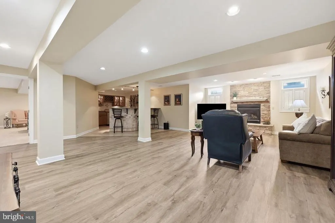
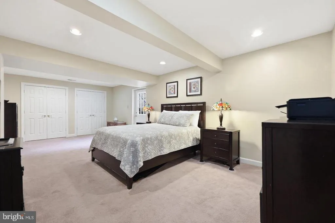
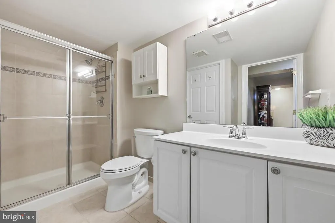
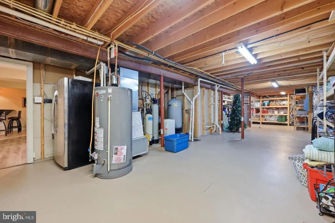
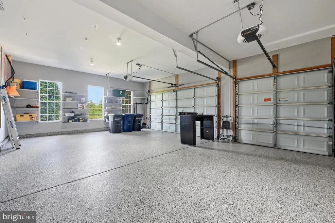
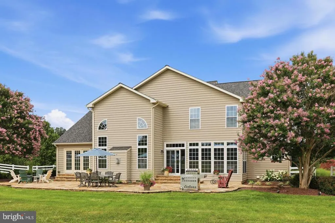
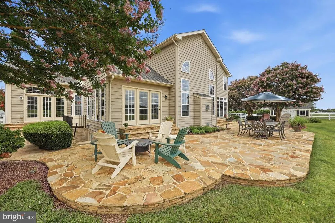
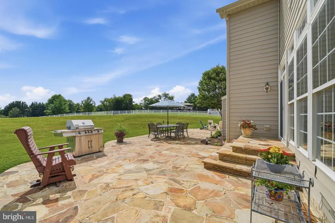
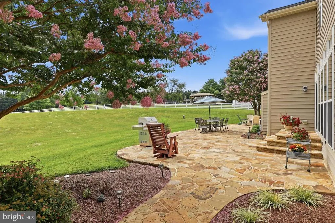
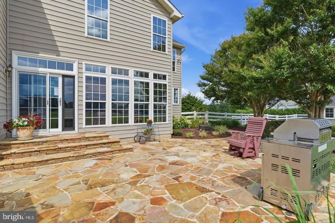
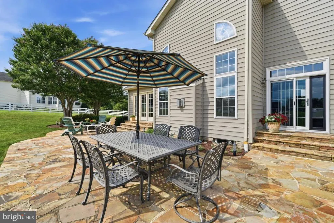
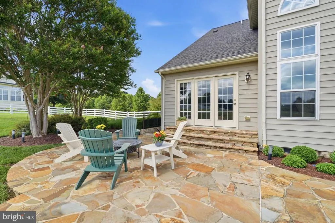
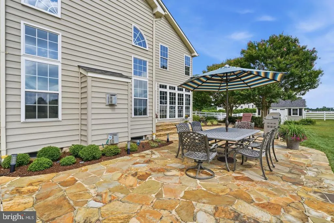
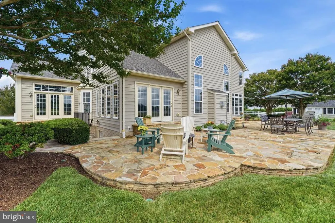
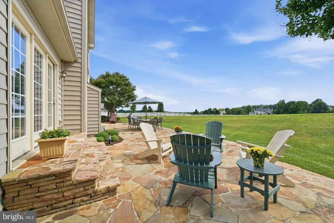
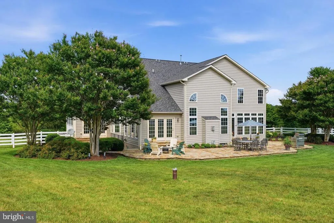
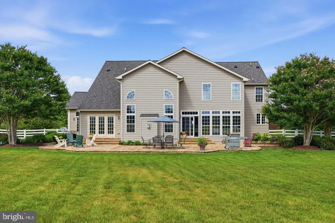
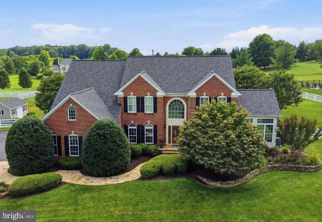
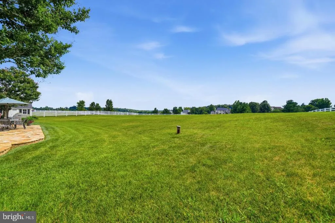
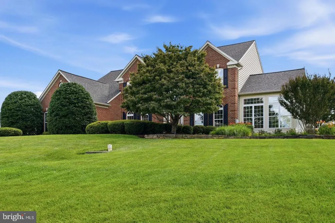
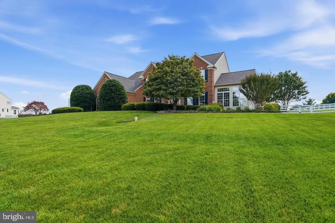
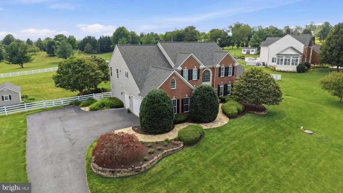
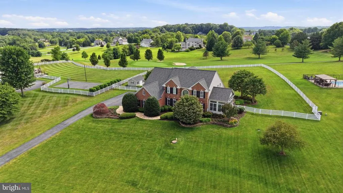
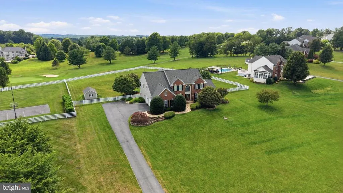
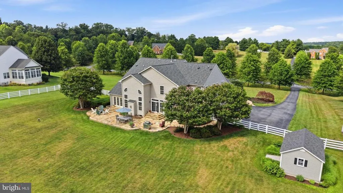
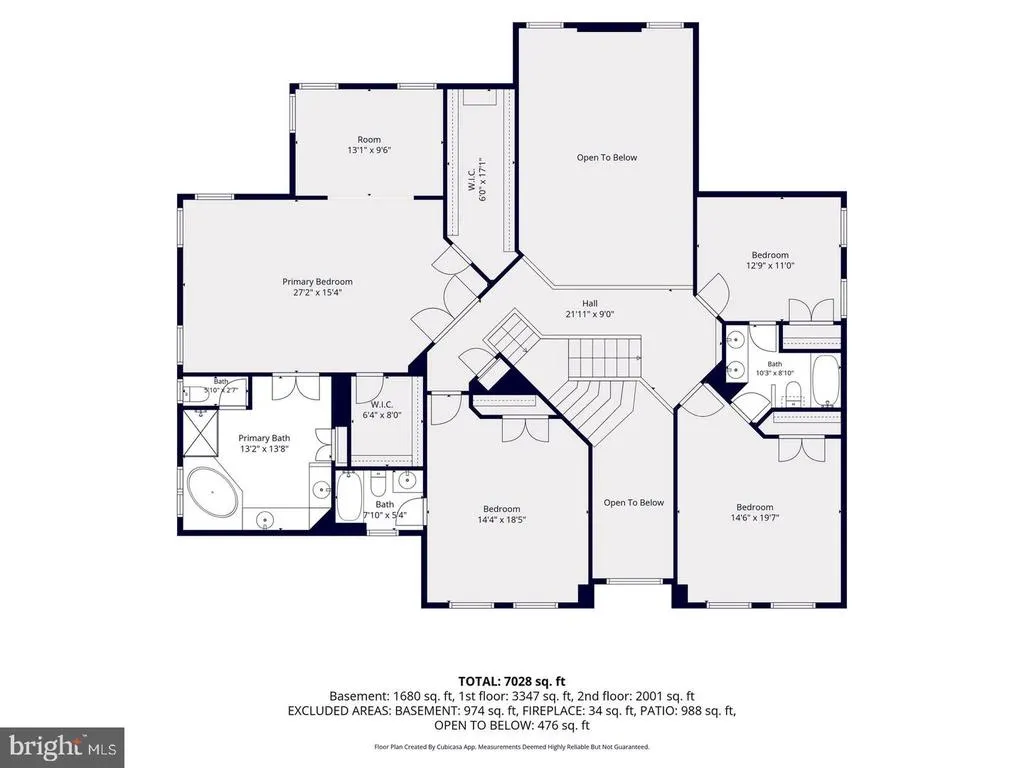
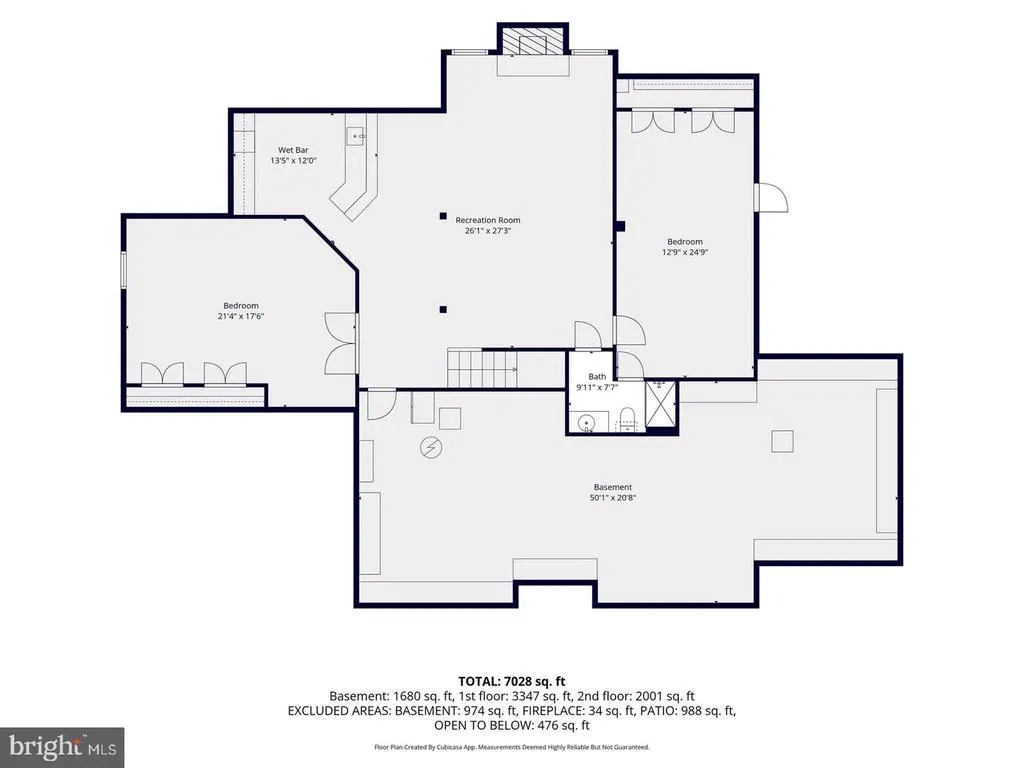
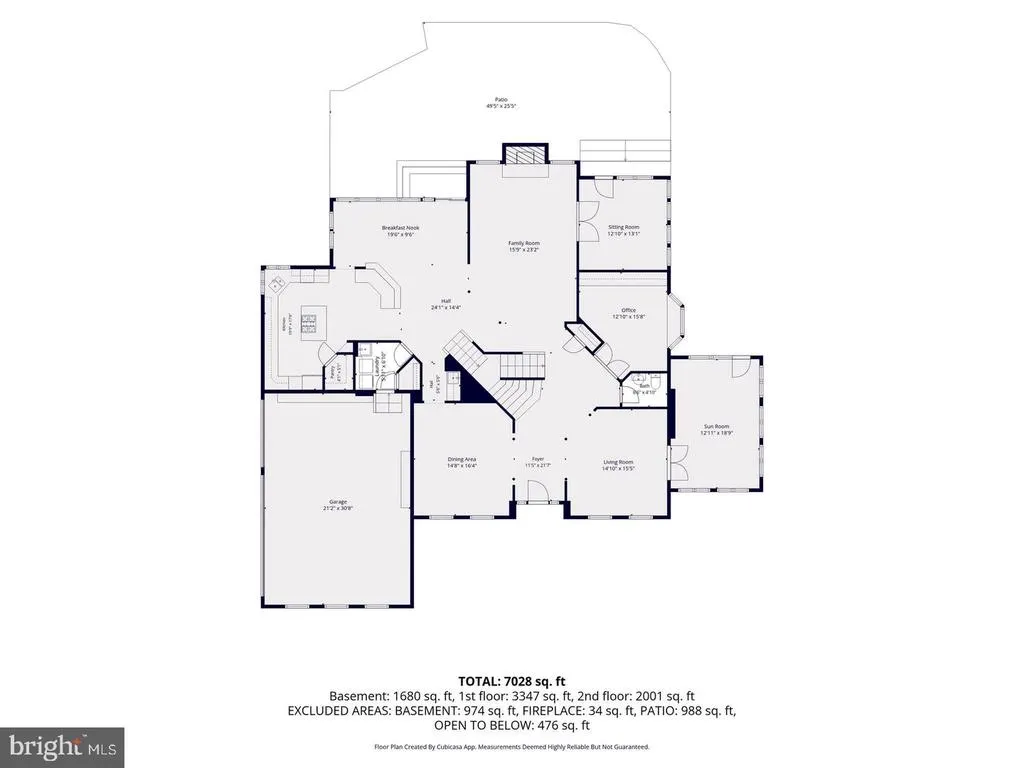
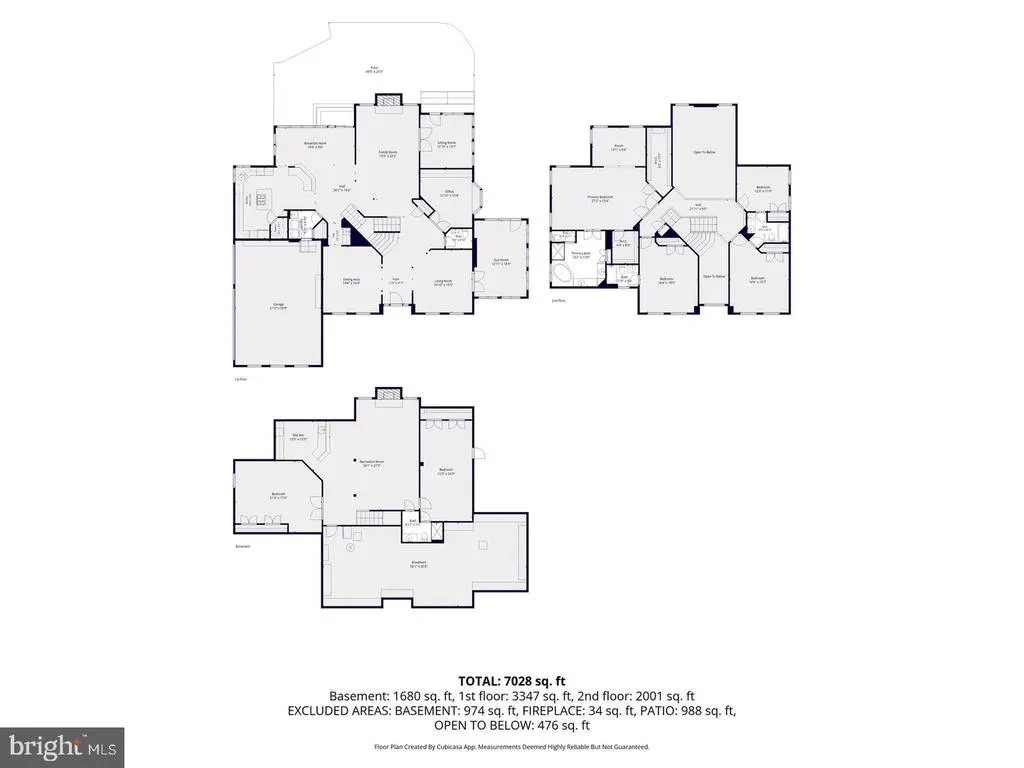
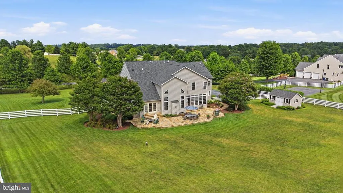
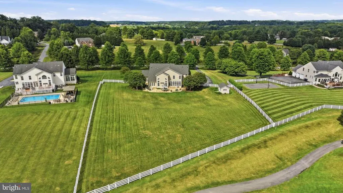
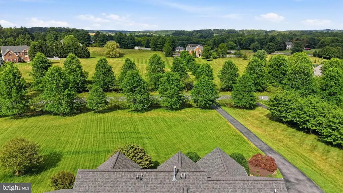
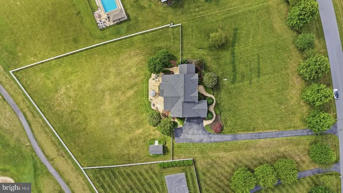
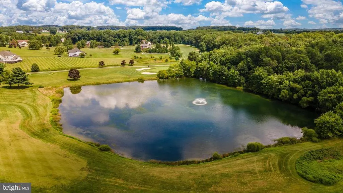
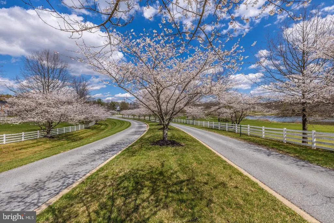
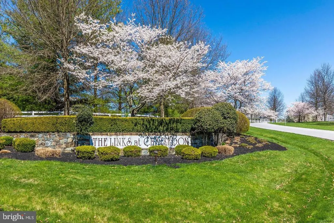
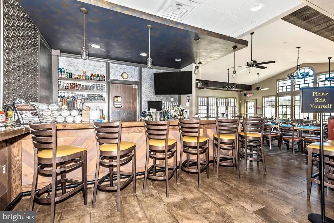
New Price! Experience refined luxury in this stunning brick-front Colonial estate, offering over7,100 square feet of exquisitely finished living space, including approximately5,200sf finished above grade living space on2.03 professionally landscaped acres!Located in the prestigious Links of Challedon, this pristine home is perfectly positioned between the 2nd and 3rd fairways of the community's scenic golf course. This exceptional residence combines timeless architecture, breathtaking views, and serene surroundings to create an unparalleled lifestyle. Step inside the grand two-story foyer, where a dramatic waterfall staircase creates an unforgettable first impression. Formal living and dining rooms elegantly flank the entry, while the stunning solarium, featuring three walls of windows, fills the home with natural light and offers the perfect space to relax and enjoy the scenic surroundings. The heart of the home is the impressive two-story family room, showcasing a floor-to-ceiling stacked stone gas fireplace, soaring ceilings, and striking arched windows that frame spectacular views of the backyard and golf course. Adjacent to the family room is a handsome wood-accented office, ideal for working from home, as well as a sunroom providing yet another inviting space to unwind. Designed for both everyday living and entertaining, the gourmet kitchen features abundant cherry cabinetry, a center island with a gas cooktop, generous workspace, and seamless flow into the breakfast room overlooking the expansive flagstone patio that stretches the entire width of the home. Upstairs, you'll find four spacious bedrooms. Two bedrooms share a convenient Jack-and-Jill bath, another enjoys its own private en-suite bath, and the luxurious primary suite serves as a true retreat with tray ceilings, a spacious sitting area, a spa-inspired bath, and an extraordinary walk-in closet large enough to rival many bedrooms. The fully finished lower level offers exceptional additional living space, complete with a second stacked stone gas fireplace, an impressive wet bar featuring granite countertops, seating, glass-front cabinetry, a mini-fridge, and abundant storage. A fifth bedroom, full bath, and an additional flex room perfect for an office, gym, or playroom provide outstanding versatility. The unfinished area includes extensive storage space and a dedicated workshop. The garage is truly a standout feature and a dream for any car enthusiast or hobbyist. Immaculately maintained, it features durable epoxy stone flooring and custom-built storage shelving that keeps everything organized while providing a polished, showroom-quality appearance. Outdoor living is equally impressive. The fully fenced backyard is beautifully landscaped and centered around the expansive flagstone patio, creating the perfect setting for entertaining, relaxing, or simply enjoying peaceful golf course views as golfers pass by. This meticulously maintained home reflects pride of ownership throughout, with numerous recent updates including a new roof(23), newer HVAC systems(2021/23), water heater(2026), washer and dryer(25/26), entry doors(22/25), exterior lighting(26), and ongoing termite protection service. Offering an extraordinary combination of luxury, comfort, thoughtful updates, exceptional craftsmanship, and an unbeatable golf course setting, this stunning estate is a rare opportunity in one of the area's most desirable communities. Dont miss the chance to see this beautiful home. Set up your showing today!
| Price History | |
|---|---|
| 9/16/2026 | Listed $1,249,999 |
General Features
| Living Area | 7386 |
|---|---|
| Sewer | On Site Septic |
| Heating | 90% Forced Air,Heat Pump(s) |
| Cooling | Central A/C |
| Utilities | Electric Available,Natural Gas Available |
| Possession | Settlement |
| Roof | Architectural Shingle |
| Appliances | Built-In Microwave,Cooktop - Down Draft,Dishwasher,Dryer,Oven - Double,Stainless Steel Appliances,Refrigerator,Washer,Water Heater,Icemaker |
| Zoning | CONSE |
| HOA Fee | 175.00 |
| Garage Spaces | 3.00 |
| Association Fee Includes | Common Area Maintenance,Snow Removal,Trash |
| Patio/Porch Features | Patio(s) |
| Architectural Style | Colonial |
| Construction Materials | Brick,Brick Front,Vinyl Siding |
| School District | CARROLL COUNTY PUBLIC SCHOOLS |
| Year Built | 2004 |
| View | Golf Course,Panoramic,Scenic Vista |
| Levels | 3 |
| Tax Year | 2026 |
| Ownership | Fee Simple |
| Cool Fuel | Electric |
| Section | 5 |
| Accessibility | None |
| Assoc Fee Paid Per | Quarterly |
| County | CARROLL |
| New Construction | No |
| Property Type | Residential |
| HOA | Yes |
| Subdivision Name | CHALLEDON |
| Garage Y/N | Yes |
| Water Access Y/N | No |
| Other Structures | Above Grade,Below Grade |
| Full Baths | 4 |
| Status | ACTIVE |
| Directions | Rte 70 towards Mt Airy to right on Gillis Falls Rd. Left onto Challedon Circle. Left onto Ballesteras |
| City | MOUNT AIRY |
| Association Name | CHALLEDON HOA |
| Senior Community Y/N | No |
| Lot Size Units | Square Feet |
| Lot Size Square Feet | 88427.00 |
| Tax Assessed Value | 895267.0 |
| Tax Annual Amount | 9820.0 |
| Home Warranty Y/N | No |
| Property Condition | Excellent |
| Structure Type | Detached |
| Condo/Coop Association fee Y/N | No |
| Bathrooms Full Main Level | 4 |
| Bathrooms Count Main Level | 5.00 |
| Price Per Sq Ft Total AG | 235.4 |
| Acceptable Financing | Cash,Conventional,FHA,VA |
| Additional Parcels Y/N | No |
| Historic Y/N | No |
| Lease Considered Y/N | No |
| Vacation Rental Y/N | No |
| Virtual Tour | https://pictureperfectllctours.com/3082-Ballesteras-Ct/idx |
| Total SQFT | 8002 |
| Location Type | Adjoins Golf Course |
| Standard Status | Active |
| Year Built Source | Estimated |
| Legal Subdivision | MOUNT AIRY ELECTION DISTRICT |
| Tax Lot | 125 |
| Association Recreation Fee | No |
Interior Features
| Interior Amenities | Bathroom - Jetted Tub,Bar,Bathroom - Stall Shower,Bathroom - Tub Shower,Breakfast Area,Butlers Pantry,Carpet,Ceiling Fan(s),Crown Moldings,Curved Staircase,Family Room Off Kitchen,Floor Plan - Open,F |
|---|---|
| Heating Fuel | Electric,Natural Gas |
| Basement | Fully Finished,Interior Access,Side Entrance,Walkout Stairs,Workshop,Shelving,Other |
| Flooring | Carpet,Hardwood,Ceramic Tile |
| Total Fireplaces | 2 |
| Fireplace Features | Gas/Propane |
| Hot Water | Natural Gas |
| Basement (Y/N) | Yes |
| Heating Y/N | Yes |
| Window Features | Atrium,Double Hung,Double Pane,Energy Efficient,Insulated,Low-E,Palladian,Screens,Vinyl Clad |
| Fireplace Y/N | Yes |
| Above Grade Finished Area | 5310 |
| Half Baths | 1 |
| Central Air Y/N | Yes |
| Total Bedrooms | 5 |
| Below Grade Finished Area | 2076 |
| Main Level Bedrooms | 5 |
| Below Grade Finished Area Unit Type | Square Feet |
| LivingAreaSource | Assessor |
| Laundry Type | Main Floor |
| Below Grade Unfin Area Units | Square Feet |
| Below Grade Unfin SQFT | 616 |
| Bathrooms Half Main Level | 1 |
| Above Grade Finished Area Unit Type | Square Feet |
| Total Baths | 5 |
Exterior Features
| Exterior Amenities | Extensive Hardscape,Exterior Lighting,Stone Retaining Walls |
|---|---|
| Pool | No Pool |
| Fencing | Fully,Vinyl,Other |
| Parking Features | Asphalt Driveway,Paved Driveway,Private |
| Lot Features | Landscaping,Premium |
| Water Source | Well |
| Total Parking Spaces | 3 |
| Garage Features | Garage - Side Entry,Garage Door Opener,Inside Access |
| Type of Parking | Attached Garage |
| Foundation Details | Concrete Perimeter |
| Spa | No |
| Water View Y/N | No |
| Lot Size Acres | 2.03 |
| Road Surface Type | Black Top |
| Lot Size Source | Estimated |
| Waterfront Y/N | No |
| Door Features | French,Insulated,Six Panel,Sliding Glass |
| Road Responsibility | City/County |
| Horse Y/N | No |
| Land Assessed Value | 250100.00 |
| Navigable Water Y/N | No |
| Water Oriented Y/N | No |
| # of Attached Garage Spaces | 3 |
Amenities
- Foreclosure
- Views
- Short Sale
- New Construction
- Adult 55+
- Lease To Own
- No HOA Fees
- Furnished
- Primary On Main
- Air Conditioning
- Seller Finance
- Green
- Fixer Upper
- Horse
- Golf
- Fireplace
- Deck
- Garage
- Basement
- Pool
Property vs Single Family Average in 21771
Price
Taxes
Year Built
 Copyright© 2026 REIN Inc. Information Deemed Reliable But Not Guaranteed. The listings data displayed on this medium comes in part from the Real Estate Information Network Inc.(REIN) and has been authorized by participating listing Broker Members of REIN for display. REIN's listings are based upon Data submitted by its Broker Members, and REIN therefore makes no representation or warranty regarding the accuracy of the Data. All users of REIN's listings database should confirm the accuracy of
 All or a portion of the multiple listing information is provided by the Central Virginia Regional Multiple Listing Service, LLC, from a copyrighted compilation of listings. All CVR MLS information provided is deemed reliable but is not guaranteed accurate. The compilation of listings and each individual listing are ©2026 Central Virginia Regional Multiple Listing Service, LLC. All rights reserved.
All MLS listings are © 2026 Central Virginia Regional Multiple Listing Service, LLC. All
All or a portion of the multiple listing information is provided by the Central Virginia Regional Multiple Listing Service, LLC, from a copyrighted compilation of listings. All CVR MLS information provided is deemed reliable but is not guaranteed accurate. The compilation of listings and each individual listing are ©2026 Central Virginia Regional Multiple Listing Service, LLC. All rights reserved.
All MLS listings are © 2026 Central Virginia Regional Multiple Listing Service, LLC. All
 Copyright © MFRMLS.com All information deemed reliable but not guaranteed. All properties are subject to prior sale, change or withdrawal. Neither listing broker(s) or information provider(s) shall be responsible for any typographical errors, misinformation, misprints and shall be held totally harmless. Listing(s) information is provided for consumers personal, non-commercial use and may not be used for any purpose other than to identify prospective properties consumers may be interested in purchasing. Information on this site was last updated Last updated on September 23, 2026 9:32 AM UTC The listing information on this page last changed on Last updated on September 23, 2026 9:32 AM UTCd. The data relating to real estate for sale on this website comes in part from the Internet Data Exchange program of MFR MLS.
All information deemed reliable but not guaranteed. All properties are subject to prior sale, change or withdrawal. Neither listing broker(s) or information provider(s) shall be responsible for any typographical errors, misinformation, misprints and shall be held totally harmless. Listing(s) information is provided for consumers personal, non-commercial use and may not be used for any purpose other than to identify prospective properties consumers may be interested in purchasing.
Updated on September 23, 2026 9:32 AM UTC
Copyright © MFRMLS.com All information deemed reliable but not guaranteed. All properties are subject to prior sale, change or withdrawal. Neither listing broker(s) or information provider(s) shall be responsible for any typographical errors, misinformation, misprints and shall be held totally harmless. Listing(s) information is provided for consumers personal, non-commercial use and may not be used for any purpose other than to identify prospective properties consumers may be interested in purchasing. Information on this site was last updated Last updated on September 23, 2026 9:32 AM UTC The listing information on this page last changed on Last updated on September 23, 2026 9:32 AM UTCd. The data relating to real estate for sale on this website comes in part from the Internet Data Exchange program of MFR MLS.
All information deemed reliable but not guaranteed. All properties are subject to prior sale, change or withdrawal. Neither listing broker(s) or information provider(s) shall be responsible for any typographical errors, misinformation, misprints and shall be held totally harmless. Listing(s) information is provided for consumers personal, non-commercial use and may not be used for any purpose other than to identify prospective properties consumers may be interested in purchasing.
Updated on September 23, 2026 9:32 AM UTC
 © BRIGHT, All Rights Reserved
 All or a portion of the multiple listing information is provided by the Williamsburg Multiple Listing Service, LLC, from a copyrighted compilation of listings. All WMLS information provided is deemed reliable but is not guaranteed accurate. The compilation of listings and each individual listing are ©2026 Central Virginia Regional Multiple Listing Service, LLC. All rights reserved.
All MLS listings are © 2026 Williamsburg Multiple Listing Service, LLC. All rights reserved. No one may copy and/or repost these MLS listings, or any portion thereof, without the written permission of an authorized officer of the Williamsburg Multiple Listing Service, LLC.
All listings with the WMLS logo are provided courtesy of the IDX program.
Last Updated: September 23, 2026 9:31 AM UTC
All or a portion of the multiple listing information is provided by the Williamsburg Multiple Listing Service, LLC, from a copyrighted compilation of listings. All WMLS information provided is deemed reliable but is not guaranteed accurate. The compilation of listings and each individual listing are ©2026 Central Virginia Regional Multiple Listing Service, LLC. All rights reserved.
All MLS listings are © 2026 Williamsburg Multiple Listing Service, LLC. All rights reserved. No one may copy and/or repost these MLS listings, or any portion thereof, without the written permission of an authorized officer of the Williamsburg Multiple Listing Service, LLC.
All listings with the WMLS logo are provided courtesy of the IDX program.
Last Updated: September 23, 2026 9:31 AM UTC
